The shortlist / Scotland / Bourtie Kirk
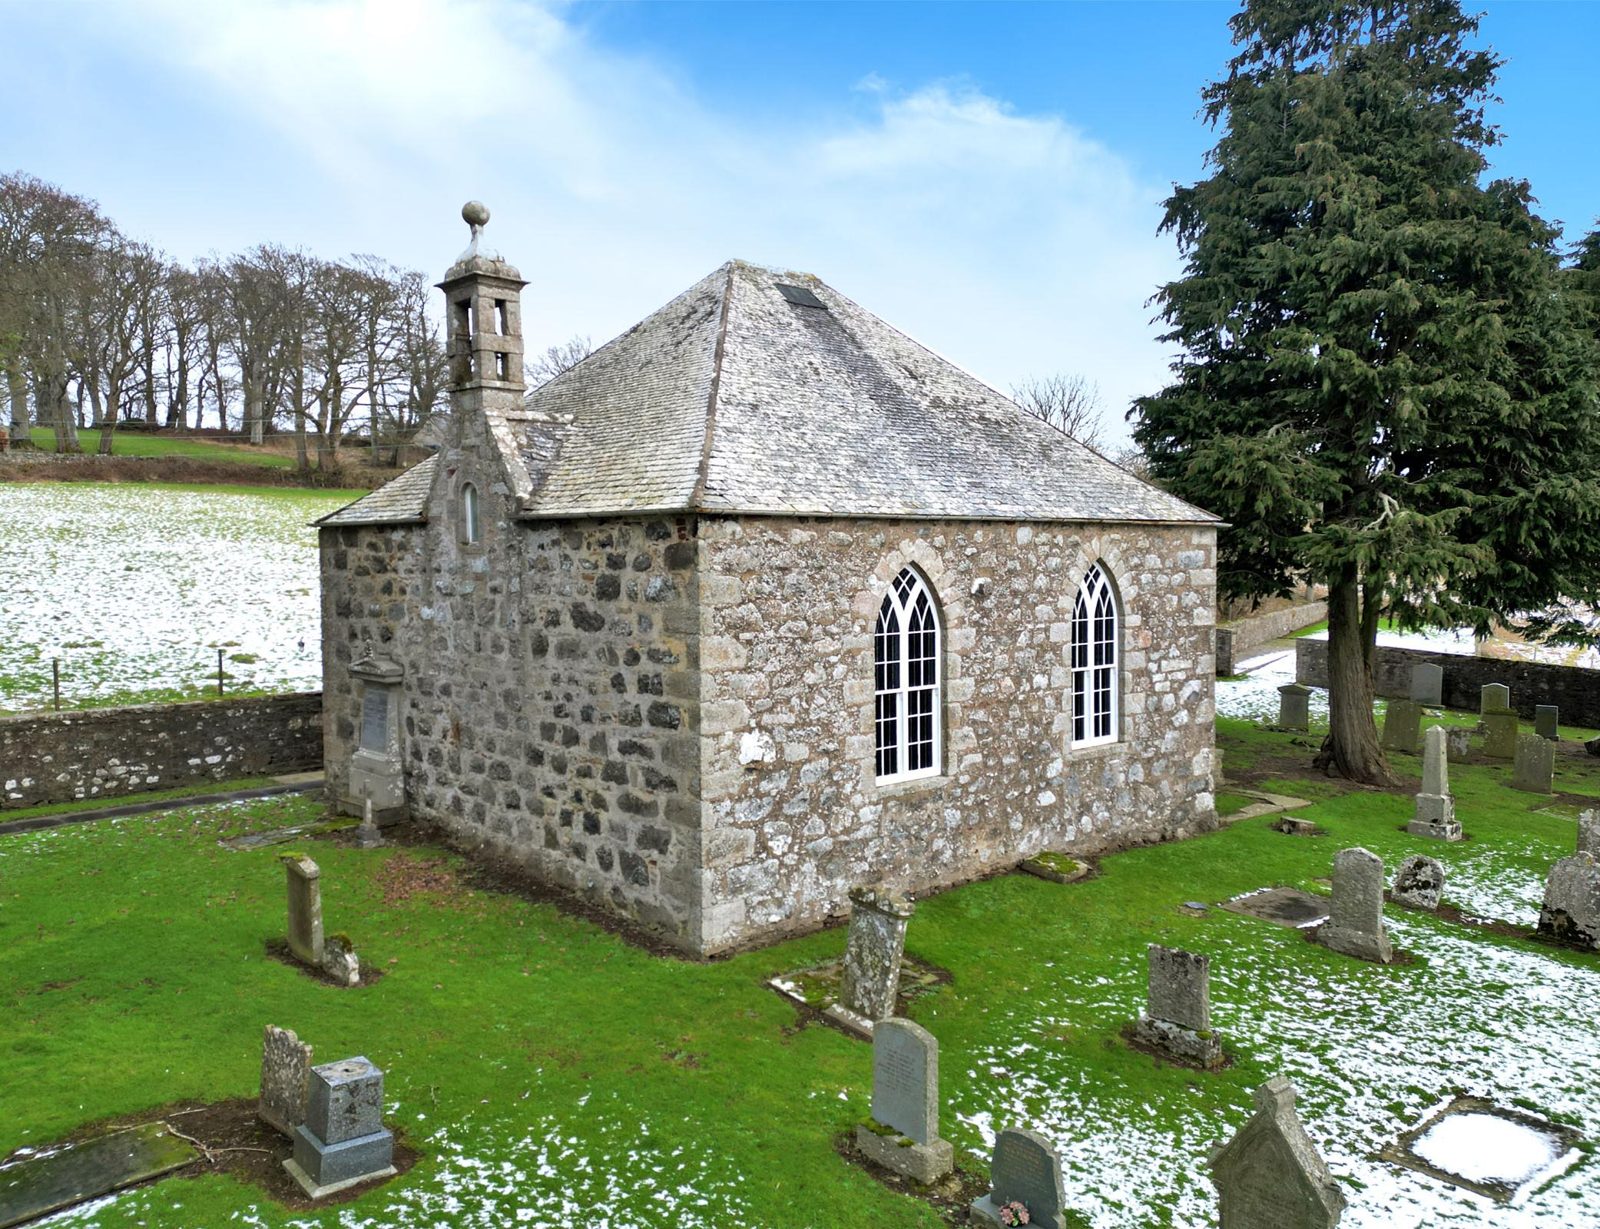
Photo: Church of Scotland. Click the large photograph to see it full size.
220 years old
Bourtie Kirk
Kirkton of Bourtie, by Inverurie, Aberdeenshire, Scotland
A country kirk of 1806 that has kept its pulpit, its gallery and its sash windows. People have worshipped on the site since at least 1199 and there is a Pictish stone built into the south wall. It has electricity and nothing else.
Our verdict
Forty-five thousand pounds for a kirk nobody has altered since 1806. It has a Pictish stone in the wall and a pulpit with a canopy. It has no tap.
Buy it if you want to own a room and keep it as it is. Open it a few days a year. Fix the ceiling, watch the roof, and leave the pews where they are.
What is wrong with it
- No water supply and no drainage. You cannot fit a toilet without a private supply and a treatment plant.
- EPC rating G. The only heat is electric radiant heaters.
- Paint is flaking from the ceiling over the gallery.
- Only the building is sold. The churchyard around it is not.
- The brochure gives no condition report for the roof.
- Category A. Every pew is part of what is protected.
The story
- Pictish periodA symbol stone, later built into the south wall of the kirk, is the oldest thing on the site.
- 1199First record of a church at Bourtie. Worship continued here until 2023.
- 13th or 14th centuryTwo stone effigies were carved, a man and a woman. The man is said to be Thomas de Longueville.
- 1669Date on a carved panel kept from the earlier church.
- 1760John Mowat cast the bell.
- 1806The present kirk was built: a near-square box of boulder rubble under a tall hipped roof, with two large pointed windows either side of the pulpit.
- 1934Repairs. Nothing recorded since changed the interior.
- 1971Listed Category A.
- 2023Last service on 10 December.
- 2026Offered for sale at offers over £45,000. The sale plan is dated February 2026.
Sources: Historic Environment Scotland, LB2815; Church of Scotland sale brochure
What it needs, and what it might cost
- Safe and dry
- £4,500 to £11,000
- Everything on the list
- £53,500 to £114,000
- Each year after that
- £1,500 to £3,000
The building is small and looks dry apart from one area of ceiling. Most of the money is in services it has never had.
What the photographs show
- The slates lie in even courses on the slopes in view, with moss on the shaded side.
- The rubble walls are pointed and show no bulges or cracks from the air.
- The two pointed windows keep their timber sashes and intersecting glazing bars. The paint is intact.
- Paint is flaking in sheets from the coved ceiling above the gallery, with a green mark in one place. That is where water has come in or condensation has sat.
- Wall and ceiling boards are painted cream. The pews are grained and varnished and stand on bare boards.
- A storage heater sits by the pulpit and radiant heaters hang over the pews.
- The gallery stair is worn at the treads.
The work, line by line
| Now: safe and dry | Rough cost | Based on |
|---|---|---|
| Survey and written report by a conservation-accredited architect | £2,500 to £5,000 | Our assumption |
| Find the cause of the ceiling damage: check slates, ridge and bellcote from a cherry picker, refix what has slipped, clear the gutters | £2,000 to £6,000 | Seen in the photographs |
| Next: fabric and glass | Rough cost | Based on |
|---|---|---|
| Repair and repaint the coved ceiling from a tower scaffold once the roof is dry | £4,000 to £10,000 | Seen in the photographs |
| Overhaul the two large sash windows and the smaller ones | £3,000 to £8,000 | Seen in the photographs |
| Rewire and test the electrics | £4,000 to £9,000 | Our assumption |
| Later: interior and services | Rough cost | Based on |
|---|---|---|
| A private water supply and a small treatment plant, only if the use needs a toilet. You would need ground to put them in. | £10,000 to £30,000 | From the listing |
| Relay the roof, about 110 square metres, if the survey finds the fixings failing | £28,000 to £46,000 | Our assumption |
Yearly upkeep, £1,500 to £3,000. Insurance, electricity, gutters cleared twice a year and a yearly look at the roof.
Grants. Historic Environment Scotland funds repairs to buildings of this grade through its grants programmes. Scotland's Churches Trust gives small grants. Neither is automatic.
Condition, as the listing describes it
| Roof | Tall hipped slate roof. No condition given. | Unknown |
| Walls | Boulder rubble with dressed margins. | Checked by us |
| Interior | Timber-lined walls, coved ceiling, horseshoe gallery. Last recorded repairs were in 1934. | Checked by us |
| Services | Mains electricity with radiant heaters. No mains water. No drainage. EPC rating G. | From the listing |
These are our rough estimates and not quotes. Nobody from this site has been inside the building. We measured from the listing, looked at its photographs, applied published Scottish rates for 2025 and 2026, and raised them for scaffolding, height and heritage rules. Figures are for works only, before architect's fees of 10 to 15% and VAT. Rot, structural movement and asbestos do not show in a photograph. How we estimate.
The seller
Church of Scotland General Trustees. To the Kirk. The General Trustees hold the title for the congregation, and sale proceeds go back to the Church of Scotland for its remaining congregations and buildings.
What you may do with it
Preserve as found. The interior of 1806 is complete: canopied pulpit with precentor's box, horseshoe gallery, original Gothick sashes. That is why it is Category A. There is no water and no drain, which rules out most other uses anyway.
Sacred status
| Worship | Closed for worship and declared surplus by the Kirk. The Church of Scotland dedicates its buildings and does not consecrate them, so there is no deconsecration step. | From the listing |
| Last service | 10 December 2023, according to a Church of Scotland news report. | Checked by us |
Heritage status
| Listing | Category A, listed 16 April 1971, record LB2815. | Checked by us |
| Consent | Listed building consent is needed for any change that affects the character of the building, inside or outside. You apply to the council. | Checked by us |
| Use | Use Class 10: worship, museum, gallery, library, crèche. | From the listing |
What comes with it
| Rooms | Vestibule, stair to the gallery, vestry, worship area of 9.73 by 6.82 metres, and a gallery with stepped pews. | From the listing |
| Land | The sale plan outlines the building only. | From the listing |
| Furnishings | Pulpit, pews and gallery are in the photographs. The bell is dated 1760, by John Mowat. Ask which moveable items the sellers will take. | Checked by us |
| Carved stones | A Pictish symbol stone in the south wall, a panel dated 1669 and two effigies of the 13th or 14th century. Ask whether the effigies are inside the sale. | Unknown |
The dead
| Churchyard | The kirk stands in a churchyard of headstones. It is outside the red line on the sale plan. | From the listing |
Getting there
| Train | Inverurie station is 4 miles away. | From the listing |
| Road | Not stated in the brochure. | Unknown |
How to offer
| Process | Offers go in writing through a Scottish solicitor. Register your interest through a solicitor so you are told if a closing date is set. The sellers say they are not bound to accept the highest offer. | From the listing |
People to call
- Seller: Church of Scotland Law Department, properties@churchofscotland.org.uk, 0131 240 2263
- Listed building consent: Aberdeenshire Council planning department
- Heritage adviser: Historic Environment Scotland
- Advice and small grants: Scotland's Churches Trust
"From the listing" means the seller's agent says so. "Checked by us" means we confirmed it against a public record, linked where possible. "Unknown" is a question to put to the agent before you visit.