The shortlist / Italy / Pieve di Santo Stefano
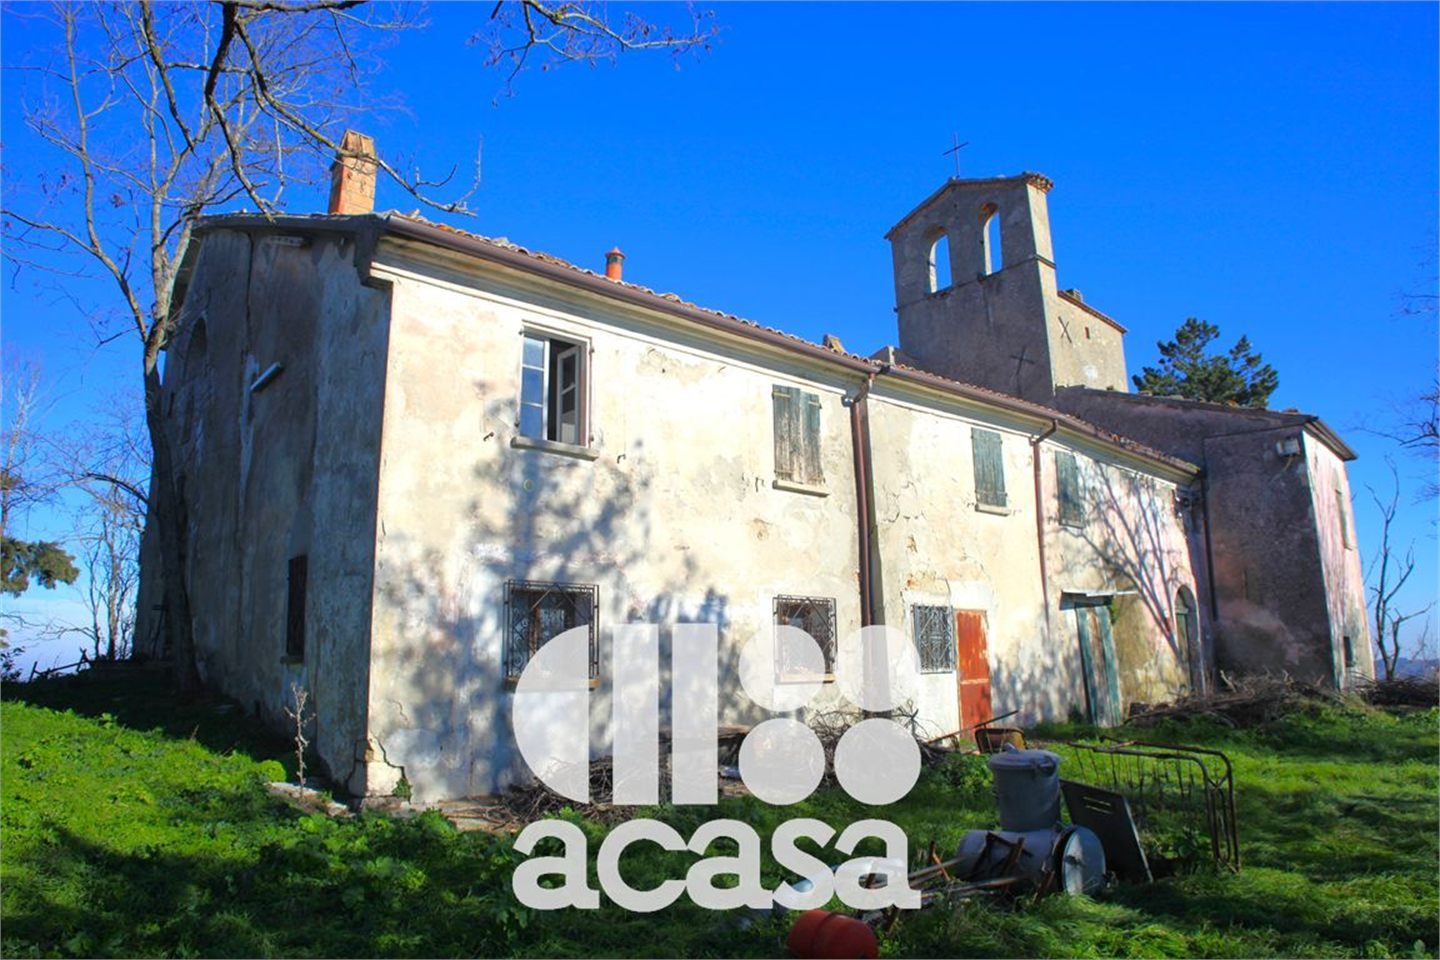
Photo: ACASA. Click the large photograph to see it full size.
at least 971 years old
Pieve di Santo Stefano
Monteaguzzo, above Cesena, Forlì-Cesena, Emilia-Romagna, Italy
A parish church first recorded in 1055, on a ridge at 400 metres between the Savio and Pisciatello valleys, with a rectory of 1940 built against it. The nave has a painted vault. The apse vault has fallen in. The hill emptied after the war and the church was left.
Our verdict
One hundred and thirty-five thousand euros for a church that was already old when the Malatesta took the hill. It comes with a 1940 farmhouse, a garden and a view to the sea.
The apse has fallen in and the north wall leans. Get the engineer up there before anything else. If the walls can be tied, this is a house with a painted church attached.
What is wrong with it
- The apse vault has collapsed. The photograph shows broken reed lath, bare roof timbers and rubble stone.
- The north wall leans. A landslide damaged the church and the village in the 1480s, so ask an engineer about the ground as well as the wall.
- The floor is concrete.
- No heating, one bathroom, and nothing said about water, drains or power.
- The diocese has not confirmed the sale in public, and a village nearby has petitioned against the sale of its own church.
- The photographs carry the agent's watermark and show no room inside the rectory.
The story
- 1055A notary's deed names the church as a possession of the Church of Ravenna. This is the first written record.
- 1328The castle of Monteaguzzo passed to the Brandi family.
- 1361 and 1362The two bells were cast.
- 1378 to 1465Monteaguzzo was held by the Malatesta, the lords of Cesena and Rimini.
- About 1485A landslide seriously damaged the church and the village.
- From 1490The diocesan records note a run of rectors mainly for breaking church law.
- 1745The first inventory of the church's goods.
- 1918The church was restored.
- 1940The rectory and farmhouse was built against the church, on three levels.
- Second World WarAllied bombing damaged the church. It was repaired and reopened after the war.
- After the warThe hill lost its people and the church fell out of use.
- 1988The parish began using the rectory for summer stays for its young people.
- July 2026Il Resto del Carlino reported that the Diocese of Cesena-Sarsina planned to sell several minor churches, naming Paderno, Casale, Monteaguzzo and Montecodruzzo. Residents of Paderno delivered a petition to the bishop.
Sources: Culture ministry catalogue, Pieve di Santo Stefano, Monteaguzzo; Il Resto del Carlino, 30 July 2026, on the diocese's church sales; ACASA listing, reference 2806
What it needs, and what it might cost
- Safe and dry
- €19,000 to €43,000
- Everything on the list
- €304,000 to €608,000
- Each year after that
- €2,000 to €4,000
The rectory is an ordinary 1940 house that needs everything. The church needs an engineer first. The spread in the figures is the spread between a wall that can be tied and a wall that has to be rebuilt.
What the photographs show
- The west front is a rendered gable with a lunette window, a small niche and a stone door surround. Render has fallen from the base and from around the door.
- An iron tie anchor in the shape of a cross is fixed high on the front and another on the bell tower. Somebody has already tied these walls.
- The bell tower rises behind the church with two round-headed openings and a cross. No bells are visible in the photographs.
- The rectory is two storeys, rendered, with stained walls, rotted shutters and bars on the ground-floor windows.
- Inside, the cross vault near the altar is painted in ochre, blue and red with four roundels holding half-length figures. The colour is strong and the plaster is whole.
- Pilasters and a moulded cornice run along the nave. Iron tie rods cross it.
- In the apse the vault has come down. Reed lath hangs from the edge, the roof joists and boards are exposed, and the back wall is bare rubble with a round-headed niche. Cracks run through the arch in front of it.
- The tile roofs look continuous from the ground.
The work, line by line
| Now: safe and dry | Rough cost | Based on |
|---|---|---|
| Report by a structural engineer and a conservation architect, with a geologist's opinion on the slope | €4,000 to €8,000 | Our assumption |
| Prop the apse arch, clear the fallen vault and make the roof over the apse watertight | €15,000 to €35,000 | Seen in the photographs |
| Next: fabric and glass | Rough cost | Based on |
|---|---|---|
| Stabilise the leaning north wall and the cracked apse arch with ties and repairs to the masonry | €40,000 to €90,000 | From a public record |
| Overhaul the tile roofs of church and rectory, about 350 square metres | €60,000 to €110,000 | Our assumption |
| Rebuild the apse vault in reed lath and lime plaster and conserve the painted cross vault | €30,000 to €70,000 | Seen in the photographs |
| Strip failed render outside and re-render in lime | €25,000 to €50,000 | Seen in the photographs |
| Later: interior and services | Rough cost | Based on |
|---|---|---|
| Take up the concrete floor in the church and lay stone or lime | €10,000 to €25,000 | From a public record |
| Make the rectory habitable: wiring, plumbing, heating, bathrooms, windows and shutters | €120,000 to €220,000 | From the listing |
Yearly upkeep, €2,000 to €4,000. Insurance, property tax, gutters, a yearly roof check and keeping the garden and bank cut.
Grants. Owners of protected buildings in Italy can claim tax relief on approved restoration costs. Ask a commercialista what applies in the year you start.
Condition, as the listing describes it
| General | Needs renovation. No heating. | From the listing |
| Walls | The north wall of the church leans noticeably. The west front is skewed where the adjoining house shares its roof. | Checked by us |
| Roof | Tiled, two pitches. | Checked by us |
| Vault | A barrel vault of reed lath and plaster over the nave, becoming a cross vault near the apse. | Checked by us |
| Floor | Concrete. | Checked by us |
| War damage | Hit by Allied bombing in the Second World War, then reopened, then abandoned. The record says maintenance was under way when it was written. | Checked by us |
These are our rough estimates and not quotes. Nobody from this site has been inside the building. We measured from the listing, looked at its photographs, applied published local rates for 2025 and 2026, and raised them for scaffolding, height and heritage rules. Figures are for works only, before architect's fees of 10 to 15% and VAT. Rot, structural movement and asbestos do not show in a photograph. How we estimate.
The seller
Not stated. Probably the Church.. The listing does not name the owner. The parish used the rectory for youth summer stays from 1988, and in July 2026 Il Resto del Carlino reported that the Diocese of Cesena-Sarsina plans to sell several minor churches, Monteaguzzo among them. If that is right, the money goes to the diocese.
What you may do with it
Light use. Keep the church as a church-shaped room and live in the rectory, which was built as a house and farm in 1940. The church is in the culture ministry's catalogue and almost a thousand years old. Expect the Soprintendenza to have a say on everything.
Sacred status
| Consecration | Described as deconsecrated. No decree or date is given. | Unknown |
| Dedication | Santo Stefano. | Checked by us |
Heritage status
| Catalogue | Recorded by the culture ministry as the Pieve di Santo Stefano, 11th to 20th century. The record does not state a protection order. | Checked by us |
| Protection | In Italy a building more than 70 years old that belongs to a Church body is treated as protected until the Soprintendenza has checked it and said otherwise. Ask who the owner is, and ask for the result of that check, the "verifica dell'interesse culturale", before you offer. | Unknown |
What comes with it
| Floor area | 484 square metres, church and rectory together. | From the listing |
| Rectory | Three levels. Stable, woodshed, cellar and oven on the ground floor. Kitchen, study and archive on the first floor, 2.9 metres high. Two rooms above. Six bedrooms and one bathroom in the listing. | From the listing |
| Garden | 590 square metres. The neighbouring farmland belongs to someone else and might be bought. | From the listing |
| Fittings | A marble font in a niche, a choir loft over the door, and two bells cast in 1361 and 1362. Ask whether the bells are still there and whether they are in the sale. | Checked by us |
The dead
| Burials | Not mentioned. | Unknown |
Getting there
| Road | About 15 km from the centre of Cesena, on the ridge road. The listing gives the address as Via Garampa in Monteaguzzo 150, Cesena. The ministry record puts the church in the commune of Roncofreddo. Check which town hall holds the file. | From the listing |
| Train | Not stated. | Unknown |
People to call
- Selling agent: ACASA Cesena, Geom. Andrea Placuzzi, 328 825 5174 (reference 2806)
- Heritage authority: Soprintendenza Archeologia, Belle Arti e Paesaggio for Ravenna, Forlì-Cesena and Rimini
- Church owner: Diocese of Cesena-Sarsina
"From the listing" means the seller's agent says so. "Checked by us" means we confirmed it against a public record, linked where possible. "Unknown" is a question to put to the agent before you visit.