The shortlist / France / Convent of the Annonciades Célestes
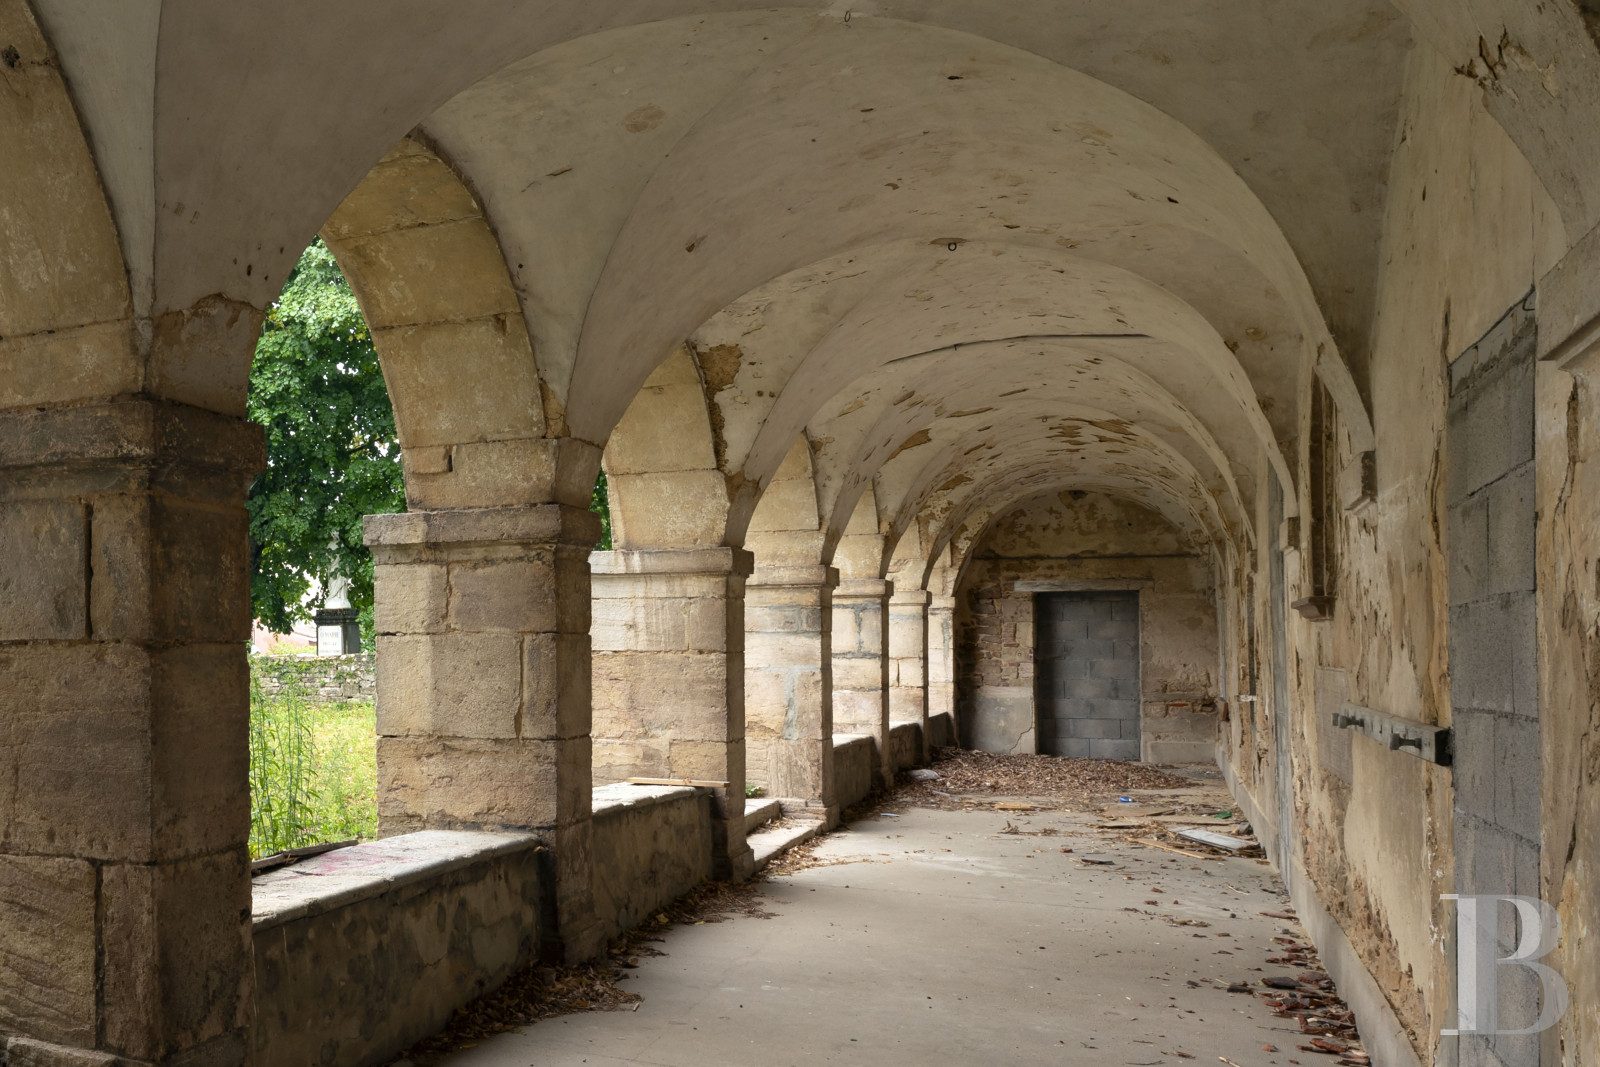
Photo: Patrice Besse. Click the large photograph to see it full size.
405 years old
Convent of the Annonciades Célestes
Saint-Amour, Jura, Bourgogne-Franche-Comté, France
A convent founded in 1621 in the middle of a Jura market town, inscrit since 2013: two 18th-century wings with arcaded galleries around a cloister court, the surviving choir of the chapel, and a walled former orchard. To be rehabilitated entirely.
Our verdict
A convent founded in 1621 for the price of a studio flat, and every square metre of it needs work. The chapel was mostly pulled down. Its choir survives, 104 square metres under rib vaults, between two wings with seven-arch arcades onto the cloister court.
This is the twenty-year vocation on the list. The roof frame is sound, and that is where the good news stops. Take it on with a trust, an architect and a plan for the thousand square metres that are not chapel.
What is wrong with it
- Everything needs work: the listing says the property is to be rehabilitated entirely.
- Most of the chapel and the south cloister wing have been demolished.
- Graffiti in the choir shows the site is being entered.
- Ceilings are failing in the former classrooms.
- Render has gone from long stretches of wall.
- A 1960s prefabricated hall to demolish, with a fibre-cement roof.
The story
- 1621The convent is founded inside the walls of Saint-Amour. The first nuns arrive from Pontarlier the following year. The town already has Augustinians (1438) and Capuchins (1620), and the Visitandines follow in 1633.
- 18th centuryA large building campaign gives the convent its cloister and the two parallel ranges with arcaded galleries that survive today.
- 1790The Revolution suppresses all four convents in the town. They are sold as national property.
- 19th and 20th centuriesThe buildings serve as a school, with classrooms on the first floors and dormitories above. At some point the church and the south wing of the cloister are pulled down. Part of the choir is left standing.
- 1960sA prefabricated parish hall goes up in the former orchard.
- 7 June 2013The whole monastery is inscrit as a monument historique, including the ground of the cloister court and the sites of the demolished church, chapel and cloister wings. The State record notes that the orchard may hide remains of the chapel and wells.
- TodayThe State record lists three of the five plots as communal and two as private. The convent's papers are in the Jura departmental archives, series 42 H.
We have not found who bought the convent in 1790, which school occupied it and when it closed, or when the church was demolished. Wikipedia calls it the best preserved of the town's four convents.
Sources: Mérimée notice PA39000119, French Ministry of Culture; Wikipedia (French): Saint-Amour (Jura); Archives départementales du Jura, 42 H; Patrice Besse listing 363625
What it needs, and what it might cost
- Safe and dry
- €95,000 to €260,000
- Everything on the list
- €1,415,000 to €2,790,000
- Each year after that
- €8,000 to €18,000
A custodian can stop after the first two phases: the roofs overhauled, the site secure, the hall gone, the choir and the galleries conserved, and the wings mothballed. That is 185,000 to 530,000 euros. Finishing the wings is a development project and needs a use that pays for it.
What the photographs show
- The tile roofs of both ranges look straight and complete, seen from above and from the court.
- Render has gone from long stretches of the outside walls and the rubble stone is exposed. Ivy is climbing one wall.
- The court front carries S-shaped iron tie anchors, so the walls have been tied in the past.
- In the cloister galleries the stone piers and arches are sound. Plaster is flaking from the vaults and debris lies on the floor.
- In the chapel choir the vaults keep their plaster ornament. Paint is peeling, there are damp patches, and there is graffiti on the walls. The windows are intact.
- In the former classrooms the ceilings are failing, and a ceiling board has fallen in one corridor. The old radiators are still on the walls.
- The vaulted refectory and its stone fireplace are intact. The stone staircase is sound.
- A concrete-block lean-to has been built against one end.
The work, line by line
| Now: safe and dry | Rough cost | Based on |
|---|---|---|
| Diagnostic study by a heritage architect and an archaeological assessment. The State record says the orchard may hide remains. | €20,000 to €50,000 | From a public record |
| Overhaul the tile roofs of both ranges, about 550 square metres. They look complete in the photographs. | €40,000 to €120,000 | Seen in the photographs |
| Secure the site. The graffiti in the choir shows that people get in. | €5,000 to €15,000 | Seen in the photographs |
| Strip the ivy and have an engineer check the tied walls | €5,000 to €15,000 | Seen in the photographs |
| Demolish the 1960s parish hall, 164 square metres, including asbestos removal from its fibre-cement roof | €25,000 to €60,000 | From the listing |
| Next: fabric and glass | Rough cost | Based on |
|---|---|---|
| Conserve the chapel choir, 104 square metres: vaults, panelling, floor, and removal of graffiti | €60,000 to €180,000 | Seen in the photographs |
| Replaster the vaults of the two seven-arch cloister galleries. The stone is sound. | €30,000 to €90,000 | Seen in the photographs |
| Later: interior and services | Rough cost | Based on |
|---|---|---|
| Rehabilitate the two ranges to a usable standard, about 1,026 square metres at 1,200 to 2,200 euros a square metre, roofs excluded | €1,230,000 to €2,260,000 | From the listing |
Yearly upkeep, €8,000 to €18,000. Insurance, property tax, securing an empty site, a yearly roof and gutter check on two long ranges, and grounds of nearly 6,000 square metres. This is the cost while the wings stand empty.
Grants. As an inscrit building it can receive a State grant, typically around 20% of approved works. The listing says French taxpayers can deduct 50% of certain costs.
Condition, as the listing describes it
| Overall | To be rehabilitated entirely. | From the listing |
| Chapel | The chapel and the south wing of the cloister were largely demolished. The choir survives: about 104 square metres, rib vaults with mouldings, timber floor, dado panelling, plain glass with a red border. | From the listing |
| Wings | Two 18th-century ranges of three storeys, each with a seven-arch arcade on rib vaults. Upper floors were classrooms and dormitories and need full restoration. | From the listing |
| Roofs | Tile roofs of several types. Attic frame over the west wing solid and in good condition. | From the listing |
| Walls | Stone, partly rendered, with dressed-stone surrounds, arcades and quoins. | From the listing |
| Outbuilding | A 1960s prefabricated parish hall with a fibre-cement roof, of no interest and due for demolition. Test the roof for asbestos before touching it. | From the listing |
These are our rough estimates and not quotes. Nobody from this site has been inside the building. We measured from the listing, looked at its photographs, applied published French rates for 2025 and 2026, and raised them for scaffolding, height and heritage rules. Figures are for works only, before architect's fees of 10 to 15% and VAT. Rot, structural movement and asbestos do not show in a photograph. How we estimate.
The seller
Not stated; private, the commune, or both. The convent was taken from the Church and sold as national property in 1790. The State record lists two plots as private and three as communal. Ask the agent which plots are in the sale and who owns each.
What you may do with it
Convertible. The buildings, cloister and adjoining land are inscrit (7 June 2013). The agent proposes housing or a senior residence in the wings. The chapel choir and the arcades are the parts to keep untouched.
Sacred status
| Consecration | Suppressed in 1790 and sold as national property. Last used as a school. | Checked by us |
| Origin | Convent of the Annonciades Célestes, founded 1621, largely rebuilt in the 18th century. | From the listing |
Heritage status
| Protection | The whole monastery inscrit by order of 7 June 2013, including the ground of the cloister court and the sites of the demolished church and chapel. | Checked by us |
| Tax | The listing says some costs on the protected parts can be deducted at 50% from taxable income. This applies to French taxpayers; take advice. | From the listing |
| Who approves works | Building permit with the agreement of the regional culture office (DRAC). | Unknown |
| Archaeology | The State record says the orchard may conceal remains of the chapel and wells. Expect an archaeological condition on any groundworks. | Checked by us |
What comes with it
| Buildings | About 1,026 square metres, plus attics and a cellar of about 137. | From the listing |
| Land | A plot of about 5,930 square metres, mostly walled, including a former orchard of 3,408 with a large lime tree. | From the listing |
| Fittings | A stone fireplace in the vaulted refectory with a carved Sacred Heart and inscription on the lintel; a large stone staircase. | From the listing |
The dead
| Burials | None mentioned. A convent of this age may hold burials in the chapel or cloister. | Unknown |
Getting there
| Train | Saint-Amour station on the Lyon to Strasbourg line; Lyon in a little over 1 hour. | From the listing |
| Road | A39 motorway 3 km away. Bourg-en-Bresse 28 km, Lyon 90 km, Geneva 95 km. | From the listing |
People to call
- Selling agent: Patrice Besse, Paris (reference 363625)
- Heritage officer: The departmental heritage architect (UDAP) for the département
"From the listing" means the seller's agent says so. "Checked by us" means we confirmed it against a public record, linked where possible. "Unknown" is a question to put to the agent before you visit.