The shortlist / France / Chapel of the Château d'Hanneucourt
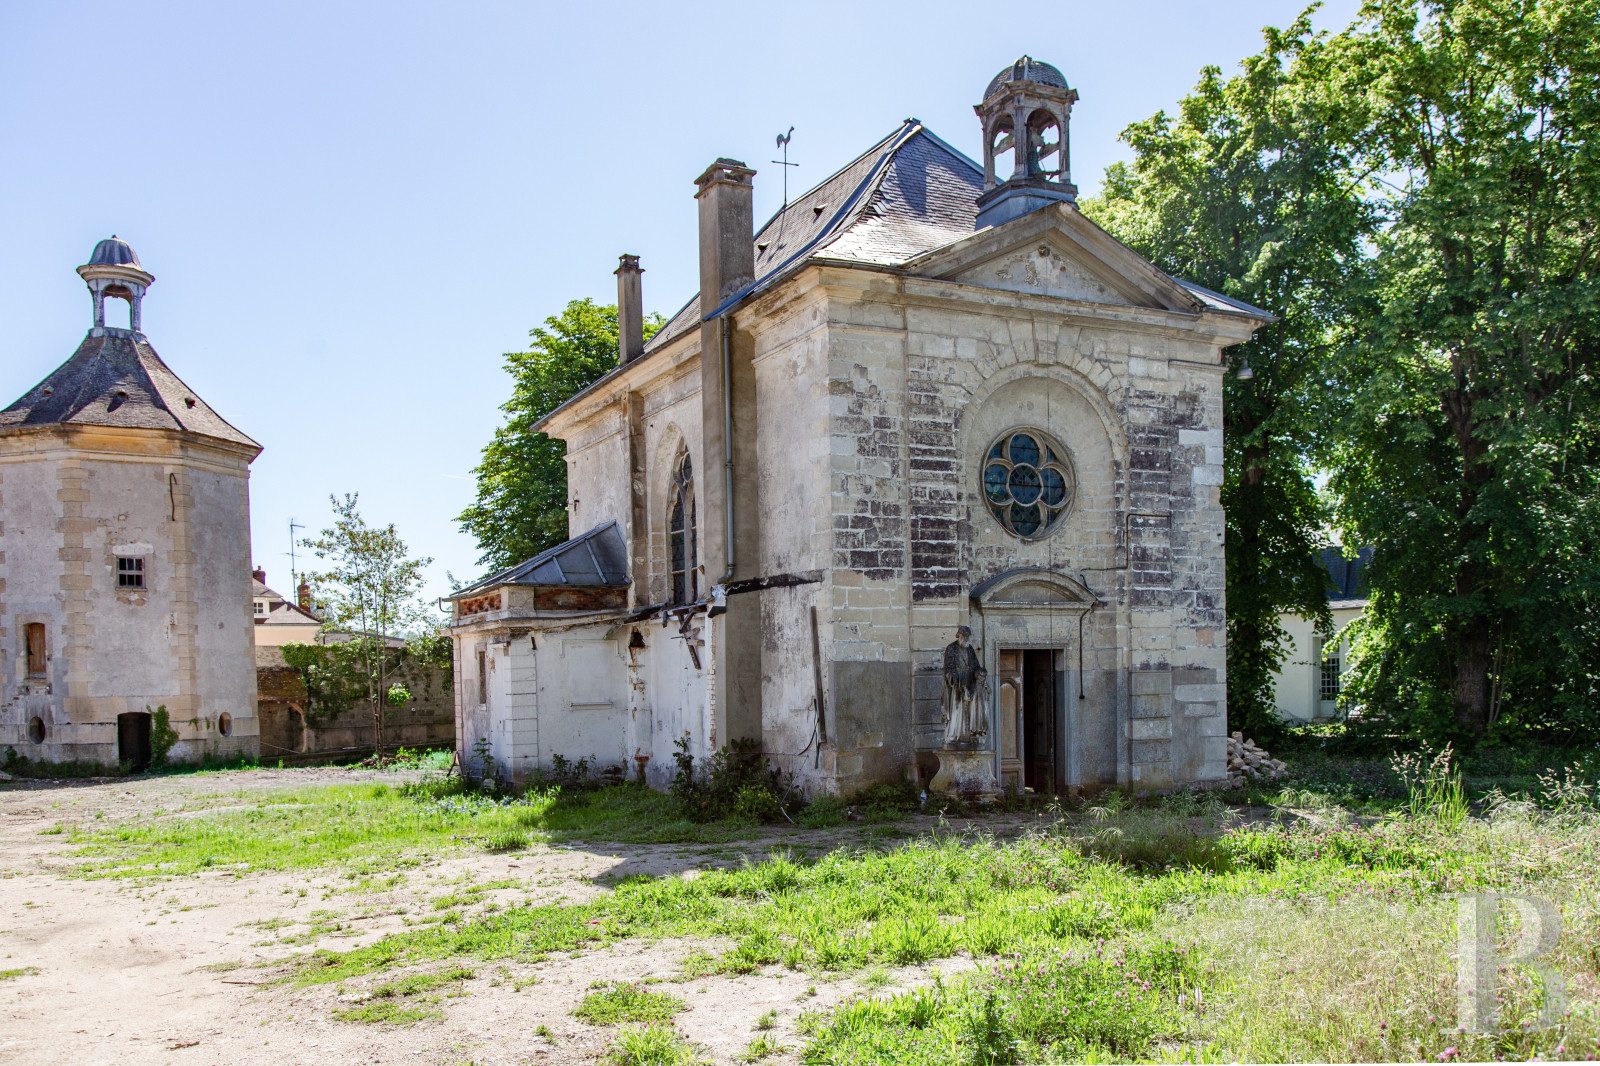
Photo: Patrice Besse. Click the large photograph to see it full size.
299 years old
Chapel of the Château d'Hanneucourt
Gargenville, Yvelines, Île-de-France, France
The private chapel of an 18th-century château in the Vexin, 71 square metres, with its black-and-white floor, choir panelling, painted decoration, stained glass and bell. Abandoned for years and in need of full repair.
Our verdict
This chapel never belonged to the Church. It was built for the owners of a château, and it is being sold on its own now that the estate is being divided.
The checkerboard floor, the panelling, the painted decoration and the bell are all still there after years of neglect. Forty kilometres from Paris, that is rare. Find out exactly how much ground comes with it and whether the statues stay.
What is wrong with it
- Broken panes in the side window, which is partly boarded.
- Plaster is falling from the ceiling.
- The bell lantern is weathered and has lost its louvres.
- Render is cracked and has fallen from the annex cornice.
- No plot size is given, so the amount of ground around the chapel is unclear.
- The neighbouring château outbuildings are a building site.
The story
- 845During the Norman raids on the Seine, Gargenville puts itself under the protection of the castle of Hanneucourt. Nothing of that castle survives.
- 1727Moufle de la Tuilerie builds the present château, with an orangery, a dovecote, stables and a private chapel.
- 1810Napoleon I visits.
- Early 19th centuryThe château is remodelled. Its visitors include Casimir Périer and Mademoiselle Dosne, the sister-in-law of Adolphe Thiers. The château's address today is 1 avenue Thiers.
- 20th centuryThe château becomes a reception centre and is recorded as a social-care building. A retirement home is proposed.
- 22 November 1981Part of the estate is inscrit as a monument historique. The order names the south front and its roof, the chapel, the dovecote, the orangery and the fountain.
- 2010 to 2013The château is restored and converted for a private owner by the heritage architect Pierre Bortolussi: facades, roof frame, and new slate on the orangery, the central block and the east wing.
- TodayThe outbuildings are being converted, and the chapel is offered for sale on its own.
We have not found the chapel's dedication, the date it was last used for a service, or who has owned the estate since the 19th century. The State record lists the estate as part private and part communal.
Sources: Mérimée notice PA00087442, French Ministry of Culture; Ville de Gargenville: Une page d'histoire; Pierre Bortolussi, architect: Château d'Hanneucourt; Patrice Besse listing 992238
What it needs, and what it might cost
- Safe and dry
- €23,000 to €63,000
- Everything on the list
- €83,000 to €225,000
- Each year after that
- €2,500 to €5,000
The photographs are kinder than the listing. The roof covering and the interior woodwork look sound. The lantern, the broken glass, the render and the falling ceiling plaster are where the money goes.
What the photographs show
- The slate roof looks continuous from the ground. The timber bell lantern is weathered and has lost louvres.
- The render is stained and cracked. It has fallen away from the cornice of the side annex and left the brick exposed.
- The traceried side window has several broken panes and its lower part is boarded. The stone sill is decayed.
- The rose over the door has its glass. The stone around it is eroded and the joints are open.
- Inside, plaster has fallen from above and lies on the floor by the communion rail.
- The oak panelling runs round the whole interior with carved medallions and looks sound. The wrought-iron communion rail is in place.
- The painted cornice and ceiling corners, with a gilded monogram, are in fair condition.
- Chairs, prayer desks, the altar and several statues are still in the chapel.
The work, line by line
| Now: safe and dry | Rough cost | Based on |
|---|---|---|
| Condition survey by a heritage architect, required to get a permit on an inscrit building | €4,000 to €8,000 | Our assumption |
| Overhaul the slate and zinc roofs, about 100 square metres, and rebuild the bell lantern. The slate looks continuous; the lantern does not. | €15,000 to €45,000 | Seen in the photographs |
| Gutters, downpipes and drainage away from the walls | €4,000 to €10,000 | Our assumption |
| Next: fabric and glass | Rough cost | Based on |
|---|---|---|
| Repair the lime render on about 200 square metres of wall, including the annex cornice | €16,000 to €32,000 | Seen in the photographs |
| Windows: replace broken panes, re-lead, repair the sill and the stone of the rose, about 10 square metres of glass | €10,000 to €30,000 | Seen in the photographs |
| Secure and repair the ceiling plaster that is falling | €8,000 to €20,000 | Seen in the photographs |
| Later: interior and services | Rough cost | Based on |
|---|---|---|
| Clean and repair the black-and-white floor, which looks complete, 71 square metres | €3,000 to €10,000 | Seen in the photographs |
| Conserve the panelling and the painted decoration, both in fair condition | €10,000 to €35,000 | Seen in the photographs |
| Bring in electricity and lighting. No services are mentioned. | €8,000 to €20,000 | Our assumption |
| Lay out the forecourt and approach | €5,000 to €15,000 | From the listing |
Yearly upkeep, €2,500 to €5,000. Insurance, property tax, a yearly roof and gutter check, and a reserve for the slate and zinc.
Grants. As an inscrit building it can receive a State grant, typically around 20% of approved works.
Condition, as the listing describes it
| Overall | To be renovated throughout after years of abandonment. | From the listing |
| Roof | Hipped roof of slate and zinc with a small lantern holding a bell. Condition not described. | Unknown |
| Walls | Rendered. One round-headed opening and two pointed traceried windows with stained glass. A pediment over a quatrefoil rose on the main front. | From the listing |
| Interior | Black-and-white checkerboard floor, panelling around the choir, painted decoration. | From the listing |
| Services | Not mentioned. | Unknown |
These are our rough estimates and not quotes. Nobody from this site has been inside the building. We measured from the listing, looked at its photographs, applied published French rates for 2025 and 2026, and raised them for scaffolding, height and heritage rules. Figures are for works only, before architect's fees of 10 to 15% and VAT. Rot, structural movement and asbestos do not show in a photograph. How we estimate.
The seller
Not stated; private or the commune. This chapel was built for the owners of a château in 1727 and never belonged to the Church. The State record lists the estate as part private and part communal. Ask the agent which applies to the chapel.
What you may do with it
Light use. The chapel is inscrit, and the agent expects a scrupulous restoration. Works need a permit agreed with the regional culture office.
Sacred status
| Consecration | Deconsecrated, according to the listing. | From the listing |
| Origin | Private chapel of the Château d'Hanneucourt, built by Moufle de la Tuilerie in 1727 and altered in the early 19th century. | Checked by us |
Heritage status
| Protection | Inscrit by order of 22 November 1981. The order names the chapel itself, with the dovecote, the orangery, the fountain and the château's south front. | Checked by us |
| Who approves works | Building permit with the agreement of the regional culture office (DRAC). | Unknown |
What comes with it
| Floor area | 71 square metres. | From the listing |
| Land | No plot size is given. The chapel stands in an open courtyard beside the former dovecote. | Unknown |
| Furnishings | Some statues, paintings and lecterns remain in place. Whether they are included or separately protected is not stated. | Unknown |
| Bell | One, in the roof lantern. | From the listing |
The dead
| Burials | None mentioned. | Unknown |
Getting there
| Train | Transilien line J to Paris; the RER E is due to reach the area. | From the listing |
| Road | About 40 km west of Paris by the A13 and A14. | From the listing |
People to call
- Selling agent: Patrice Besse, Paris (reference 992238)
- Heritage officer: The departmental heritage architect (UDAP) for the département
"From the listing" means the seller's agent says so. "Checked by us" means we confirmed it against a public record, linked where possible. "Unknown" is a question to put to the agent before you visit.