The shortlist / Scotland / Kettle Church
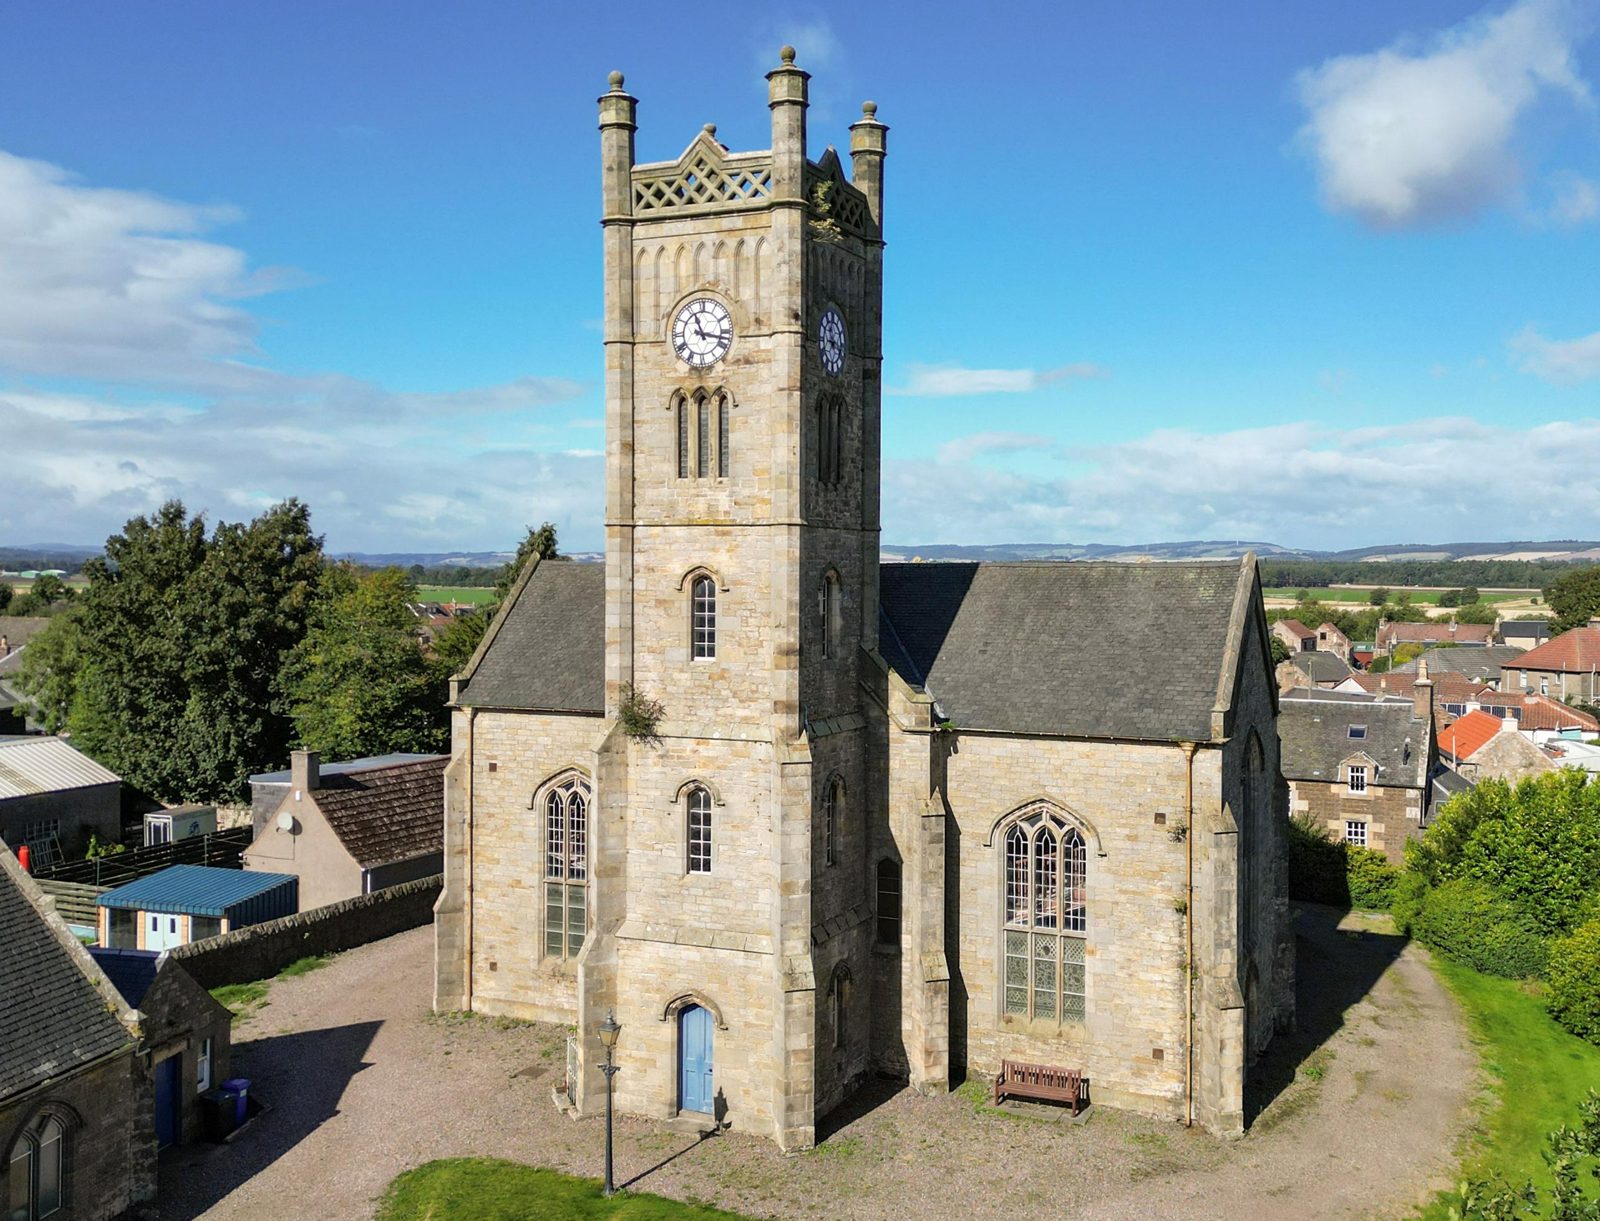
Photo: Church of Scotland. Click the large photograph to see it full size.
194 years old
Kettle Church
Kingskettle, by Cupar, Fife, Scotland
A Tudor Gothic parish church of 1832 by George Angus, with a five-stage clock tower that stands over the Howe of Fife. A ceiling was put in below the galleries, so the room you see is half the height of the room that was built. The hall next door is sold separately at £60,000.
Our verdict
One hundred and twenty-five thousand pounds is the second highest price on this page, and most of it pays for a tower. The tower is the landmark of the village and it has a bush growing out of it.
If you want a church to live in, this is the one on the Scottish list where that is realistic. Get someone up the tower on a rope before you offer.
What is wrong with it
- A shrub is growing out of the masonry where the roof meets the tower, and there is more growth at the parapet. Roots open joints.
- The tower has four pinnacles, a pierced parapet and two clock faces, all at a height that needs a scaffold.
- Electricity only. No water or drainage is listed.
- Nobody says what state the galleries and the roof space are in above the lowered ceiling.
- The hall is a separate sale. Somebody else may buy it and share your yard.
- The two floor areas in the brochure differ by 37 square metres.
The story
- 1832George Angus designed the church for the parish of Kettle: a T-plan in Tudor Gothic with a tower of five stages and galleries on three walls.
- 1880 to 1882David Storrar built the hall beside it.
- 1902Forster & Andrews of Hull supplied the organ.
- About 1920A war memorial window was installed.
- Date not recordedA ceiling was inserted at gallery level, closing the galleries off from the floor of the church.
- 1984Listed Category B.
- 2026Offered for sale at offers over £125,000.
Sources: Historic Environment Scotland, LB9031; Church of Scotland sale brochure
What it needs, and what it might cost
- Safe and dry
- £11,500 to £32,000
- Everything on the list
- £118,500 to £250,000
- Each year after that
- £3,500 to £7,000
The body of the church looks sound and recently decorated. The tower is the cost, and the photographs show it has already started to grow plants.
What the photographs show
- A bush about a metre across grows from the stonework where the nave roof meets a tower buttress. Smaller growth sits on the parapet at the top.
- The pinnacles are all standing. The pierced parapet between them is complete.
- The stone is squared sandstone, darker and more open-jointed on the tower than on the body of the church.
- The nave slates are even. The ridge is straight.
- Inside, a boarded ceiling runs wall to wall just above the heads of slim iron columns, lit from a cove. The old gallery fronts are visible above it as a painted band.
- Walls, columns and doors are painted pale blue and white. The carpet is new.
- The pews are pine and in place. The organ pipes stand behind the pulpit.
- Two stained-glass panels flank a cross on a dark timber screen.
The work, line by line
| Now: safe and dry | Rough cost | Based on |
|---|---|---|
| Survey and written report by a conservation-accredited architect, with the tower inspected by rope access or drone and the roof space opened up | £3,500 to £7,000 | Our assumption |
| Cut out the growth on the tower, treat the roots and repoint the joints they have opened | £8,000 to £25,000 | Seen in the photographs |
| Next: fabric and glass | Rough cost | Based on |
|---|---|---|
| Stone repairs to the tower parapet and pinnacles from a scaffold | £15,000 to £50,000 | Seen in the photographs |
| Bring in mains water and a drain connection | £8,000 to £20,000 | From the listing |
| Service the clock and its two faces | £2,000 to £8,000 | Seen in the photographs |
| Later: interior and services | Rough cost | Based on |
|---|---|---|
| Relay the roof, about 330 square metres, when the fixings fail | £82,000 to £140,000 | Our assumption |
| Conversion to a house is a separate project. At ordinary rates for a listed building it costs more than the purchase several times over. We have not priced it. | Not costed | Our assumption |
Yearly upkeep, £3,500 to £7,000. Insurance, electricity, the clock, gutters cleared twice a year and a tower inspection every year.
Grants. Scotland's Churches Trust gives small grants. Category B buildings rarely get national repair money.
Condition, as the listing describes it
| Roof | Slate. No condition given. | Unknown |
| Tower | Five stages with a clock. No condition given. | Unknown |
| Interior | Galleries on three walls, closed off by a lowered ceiling. | Checked by us |
| Services | Mains electricity only. EPC rating F. | From the listing |
These are our rough estimates and not quotes. Nobody from this site has been inside the building. We measured from the listing, looked at its photographs, applied published Scottish rates for 2025 and 2026, and raised them for scaffolding, height and heritage rules. Figures are for works only, before architect's fees of 10 to 15% and VAT. Rot, structural movement and asbestos do not show in a photograph. How we estimate.
The seller
Church of Scotland General Trustees. To the Kirk. The General Trustees hold the title for the congregation, and sale proceeds go back to the Church of Scotland for its remaining congregations and buildings.
What you may do with it
Convertible. Category B, in a village, with the interior already cut in two by a lowered ceiling and the brochure open to a house. The stained glass must stay and the tower must stay sound. Inside those two rules there is room to work.
Sacred status
| Worship | Closed for worship and declared surplus by the Kirk. The Church of Scotland dedicates its buildings and does not consecrate them, so there is no deconsecration step. | From the listing |
| Last service | Not stated. | Unknown |
Heritage status
| Listing | Category B, listed 1 March 1984, record LB9031. | Checked by us |
| Consent | Listed building consent is needed for any change that affects the character of the building, inside or outside. You apply to the council. | Checked by us |
| Stained glass | A restriction in the sale will prevent the removal of any stained-glass window. | From the listing |
| Use | Crèche, museum, gallery or library without a change of use. The brochure says conversion to a house would be possible with consents. | From the listing |
What comes with it
| Floor area | 306 square metres in the brochure text. The plan gives 3,692 square feet, which is 343. | From the listing |
| Rooms | Worship space, offices and stores. | From the listing |
| Land | The ground round the church, outlined in pink on the sale plan. | From the listing |
| Organ | Forster & Andrews, 1902. Ask whether it stays. | Checked by us |
| Hall | Not included. Listed separately at offers over £60,000. | From the listing |
The dead
| Burials | None mentioned. The old parish churchyard is elsewhere in the village. | Unknown |
Getting there
| Road | On South Street in Kingskettle. Cupar, Glenrothes and Kirkcaldy are the nearby towns. | From the listing |
| Train | Not stated in the brochure. | Unknown |
How to offer
| Process | Offers go in writing through a Scottish solicitor. Register your interest through a solicitor so you are told if a closing date is set. The sellers say they are not bound to accept the highest offer. | From the listing |
People to call
- Seller: Church of Scotland Law Department, properties@churchofscotland.org.uk, 0131 240 2263
- Listed building consent: Fife Council planning department
- Heritage adviser: Historic Environment Scotland
- Advice and small grants: Scotland's Churches Trust
"From the listing" means the seller's agent says so. "Checked by us" means we confirmed it against a public record, linked where possible. "Unknown" is a question to put to the agent before you visit.