The shortlist / Scotland / Inveraray Church and Hall
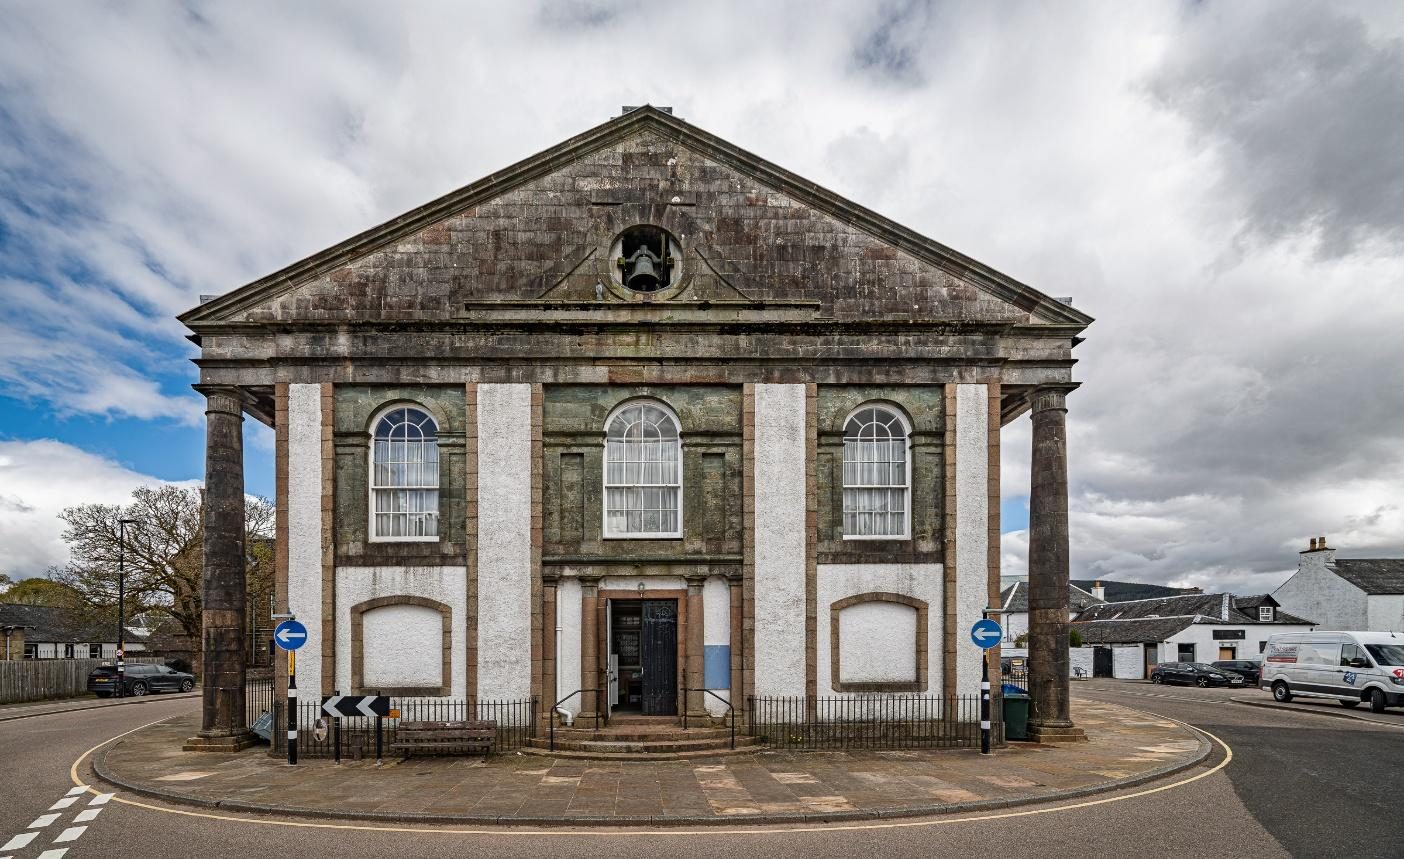
Photo: Church of Scotland. Click the large photograph to see it full size.
~230 years old
Inveraray Church and Hall
Church Square, Inveraray, Argyll and Bute, Scotland
Robert Mylne designed it around 1800 for the 5th Duke of Argyll as two churches under one roof, one for Gaelic and one for English, back to back with a wall between. It stands on an island in the main street of the planned town. One half is still a church and the other has been a hall since 1957.
Our verdict
One hundred and ninety-five thousand pounds for a Category A building by Robert Mylne in the middle of a town that tourists drive to on purpose. You get a church and a hall, both in use until recently.
This is a project for someone who wants to run something: concerts, a market, a museum of the town. Budget as much again for the stonework, and talk to the council before you talk to a solicitor.
What is wrong with it
- Green and black growth covers the stonework of the front from the pediment to the ground.
- Traffic passes on both sides. Any scaffold needs a road permit and a plan.
- The central steeple was taken down in 1941 and never rebuilt.
- EPC rating G for 494 square metres.
- The organ and the war memorials may leave with the sellers.
- It is the most expensive church on this page and the largest.
The story
- 1728Robert Maxwell recast the bell.
- 1740s onwardThe Dukes of Argyll cleared the old burgh from beside their castle and laid out a new town on the loch. The church site closes its main street.
- About 1800 to 1805Robert Mylne, architect of Blackfriars Bridge in London, built the church at the expense of John, 5th Duke of Argyll. It held two congregations under one roof, divided by a solid wall: Glenaray, who heard the service in Gaelic, and Inveraray, who heard it in English. Each half has its own pedimented front.
- 1898The Inveraray half, which has galleries on three sides, was refurnished.
- 1930The two charges were united.
- 1941The central steeple was removed.
- 1957The Glenaray half, no longer needed for Gaelic worship, became the church hall.
- 1966Listed Category A.
- 2011A repair grant of £56,700 for places of worship.
- 2026Offered for sale at offers over £195,000.
Sources: Listing record LB34978, on British Listed Buildings; National Lottery Heritage Fund, grant record; Church of Scotland sale brochure
What it needs, and what it might cost
- Safe and dry
- £8,000 to £20,000
- Everything on the list
- £290,000 to £545,000
- Each year after that
- £6,000 to £12,000
Inside, both halves are usable now. The outside has not been cleaned or repainted in a long time, and it is the face of the town.
What the photographs show
- The front has four stone columns under a pediment. The stone of the columns, entablature and pediment is dark green and black with algae. The harled panels between are painted white and are clean by comparison.
- The pediment is faced in slate or stone slabs, stained, with the bell hanging in a round opening.
- The three upper windows are round-headed timber sashes with fanlights, painted white and intact.
- From the air the main roof is slate, even in colour, with a flat central section where the steeple stood.
- The church half has yellow walls, a panelled dado, pews with red cushions and a gallery with a cast-iron balustrade. The roof trusses are open and dark.
- The hall half has a varnished board floor, painted walls, radiators and a suspended light grid. A modern fitted kitchen opens off it.
- No ceiling stains show in either half.
The work, line by line
| Now: safe and dry | Rough cost | Based on |
|---|---|---|
| Survey and written report by a conservation-accredited architect, with a look at what the 2011 grant repaired | £5,000 to £10,000 | Our assumption |
| Clear gutters and the flat roof section where the steeple stood, and check its covering | £3,000 to £10,000 | Seen in the photographs |
| Next: fabric and glass | Rough cost | Based on |
|---|---|---|
| Clean the stone gently, repair it, repoint in lime and reharl the panels on both fronts and both sides, about 850 square metres of wall | £85,000 to £155,000 | Seen in the photographs |
| Scaffold on a traffic island, with road management | £20,000 to £40,000 | Seen in the photographs |
| Overhaul about twenty large sash windows | £20,000 to £50,000 | Seen in the photographs |
| Later: interior and services | Rough cost | Based on |
|---|---|---|
| Relay the roof, about 550 square metres | £137,000 to £230,000 | Our assumption |
| Heating for both halves | £20,000 to £50,000 | Our assumption |
Yearly upkeep, £6,000 to £12,000. Insurance, heating and lighting for two large rooms, gutters, and a yearly inspection of the roof and both fronts.
Grants. Historic Environment Scotland funds repairs to buildings of this grade through its grants programmes, and this building has had lottery repair money before. A scheme with public use stands a better chance than a private one.
Condition, as the listing describes it
| Roof | Slate. No condition given. | Unknown |
| Walls | Stone with harled panels. No condition given. | Unknown |
| Past repairs | A Repair Grant for Places of Worship of £56,700 was awarded in 2011. The record does not say what it paid for. | Checked by us |
| Services | Mains water, electricity and drainage. EPC rating G. | From the listing |
These are our rough estimates and not quotes. Nobody from this site has been inside the building. We measured from the listing, looked at its photographs, applied published Scottish rates for 2025 and 2026, and raised them for scaffolding, height and heritage rules. Figures are for works only, before architect's fees of 10 to 15% and VAT. Rot, structural movement and asbestos do not show in a photograph. How we estimate.
The seller
Church of Scotland General Trustees. To the Kirk. The General Trustees hold the title for the congregation, and sale proceeds go back to the Church of Scotland for its remaining congregations and buildings.
What you may do with it
Light use. Category A, in a conservation area, and the centrepiece of an 18th-century planned town. It already works as a church and a hall with a kitchen, and those are the uses to keep. The outside belongs to the whole street and will be watched.
Sacred status
| Worship | Closed for worship and declared surplus by the Kirk. The Church of Scotland dedicates its buildings and does not consecrate them, so there is no deconsecration step. | From the listing |
| Last service | Not stated. | Unknown |
| Moveables | The sellers keep the right to remove all moveable items, including the war memorials and the organ. | From the listing |
Heritage status
| Listing | Category A, listed 4 August 1966, record LB34978. | Checked by us |
| Conservation area | Yes. | From the listing |
| Consent | Listed building consent is needed for any change that affects the character of the building, inside or outside. You apply to the council. | Checked by us |
| Use | Crèche, museum, gallery or library without a change of use. Theatre, shop or a house need consents. | From the listing |
What comes with it
| Rooms | Entrance vestibule, church with first-floor gallery, office, inner hallway, main hall, kitchen, rear vestibule and two WCs. | From the listing |
| Floor area | 494.5 square metres. | From the listing |
| Land | The building stands on a paved island with railings. Ask where the boundary runs. | Unknown |
The dead
| Burials | None. It is a street church with no churchyard. | From the listing |
Getting there
| Road | On the A83 on the shore of Loch Fyne. Glasgow airport is under two hours away. | From the listing |
| Train | Not stated in the brochure. | Unknown |
How to offer
| Process | Offers go in writing through a Scottish solicitor. Register your interest through a solicitor so you are told if a closing date is set. The sellers say they are not bound to accept the highest offer. | From the listing |
People to call
- Seller: Church of Scotland Law Department, properties@churchofscotland.org.uk, 0131 240 2263
- Listed building consent: Argyll and Bute Council planning department
- Heritage adviser: Historic Environment Scotland
- Advice and small grants: Scotland's Churches Trust
"From the listing" means the seller's agent says so. "Checked by us" means we confirmed it against a public record, linked where possible. "Unknown" is a question to put to the agent before you visit.