The shortlist / England / St John the Baptist, Croglin
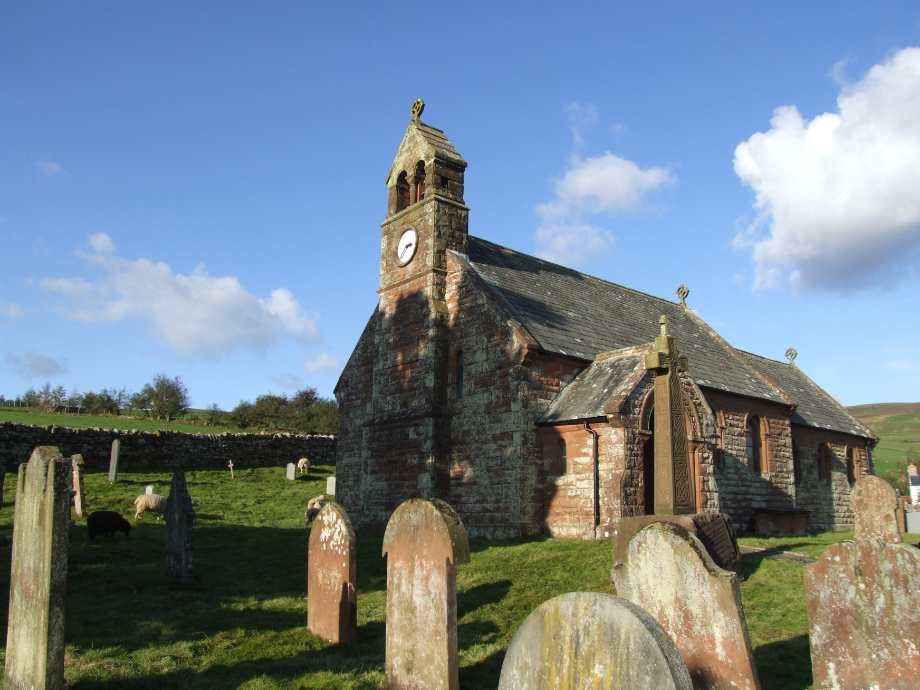
Photo: Church of England. Click the large photograph to see it full size.
148 years old
St John the Baptist, Croglin
Croglin, Eden Valley, Cumbria, England
A red sandstone church of 1878 in a fellside village, on a site used since Norman times. It has been closed since 2012. A village charity held a provisional lease to make it a community hub and could not raise the money, so the diocese put it back on the market.
Our verdict
One hundred thousand pounds, cash, for a sandstone church under the Pennines with a clock, a vampire story and planning advice that says you may live in it.
It is not old and it is not grand. It is dry, pretty and legal to convert, and in England that combination is rare at this price. Be kind to the village.
What is wrong with it
- Cash buyers only.
- No foul drain. You pay to connect to the village sewer across the churchyard.
- Asbestos was found in 2021 and has to come out.
- The heating has not been switched on since 2012.
- Graves in your garden stay where they are, with rights for families to visit.
- The village wanted it for a hub and lost it. Expect feelings.
The story
- Norman periodA church stood on this site. Medieval memorials survive in the churchyard.
- 17th centuryThe date tradition gives for the Croglin vampire, a creature said to have attacked a woman at Croglin Grange. Augustus Hare wrote the story down in the 19th century. Nobody has found evidence that anything happened.
- 1878The present church was built to designs by J Hewison of Edinburgh, in red sandstone with a bellcote.
- 2012The church closed.
- 2020 and 2021A village group approached the Architectural Heritage Fund and received £8,500 for a viability study, then £325 for an asbestos survey. The Diocese of Carlisle had planned to sell for a house and agreed a provisional 125-year lease at a peppercorn rent instead.
- May 2022The group became a charity, The Helm at Croglin. Its ideas included the village post office, a heritage centre for the fellside and overnight stays in the church.
- October 2025The charity could not raise the money. The diocese would not wait, and PFK listed the church at £100,000 for cash buyers.
Sources: Cumbria Crack, 7 October 2025; Architectural Heritage Fund, Croglin Church; PFK sale brochure; Church of England listing
What it needs, and what it might cost
- Safe and dry
- £6,000 to £16,000
- Everything on the list
- £54,000 to £141,000
- Each year after that
- £2,000 to £4,000
The photographs show a tidy building. The list is short because the problems are the dull ones: drains, heating, asbestos.
What the photographs show
- The walls are squared red sandstone, weathered to grey and green on the windward side, with no open cracks in view.
- The slate roof is even on every slope shown, with stone copings and a cross on the gable.
- The bellcote carries a clock with a white face.
- Gravestones stand close to the walls on three sides. The grass is cut.
- Inside, the walls are painted white, the pews are in place and a red carpet runs to the chancel.
- The roof is open timber with arched braces, dark and dry.
- The east window has coloured glass and the altar is dressed.
The work, line by line
| Now: safe and dry | Rough cost | Based on |
|---|---|---|
| Survey and report by a conservation-accredited architect | £3,000 to £6,000 | Our assumption |
| Remove the asbestos found in 2021 | £3,000 to £10,000 | From a public record |
| Next: fabric and glass | Rough cost | Based on |
|---|---|---|
| Connect to the village sewer under the churchyard path | £8,000 to £20,000 | From the listing |
| Rewire and replace the heating | £20,000 to £45,000 | From the listing |
| Overhaul roof, gutters and bellcote, and repoint weathered sandstone | £20,000 to £60,000 | Seen in the photographs |
| Later: interior and services | Rough cost | Based on |
|---|---|---|
| Convert to a house within the approved scheme. Sketch plans exist. Not priced here. | Not costed | From the listing |
Yearly upkeep, £2,000 to £4,000. Insurance, electricity, gutters, the clock and a yearly roof check.
Grants. None for a private house. The earlier community scheme had Architectural Heritage Fund money.
Condition, as the listing describes it
| General | Needs "a full programme of renovation works". | From the listing |
| Heating | An electric boiler and wet heating, unused and untested since at least 2012. | Checked by us |
| Drains | No foul drainage. The village has a mains sewer and the buyer must arrange a connection. Rights can be granted to run services under the churchyard path. | Checked by us |
| Asbestos | Found during surveys in 2021. | Checked by us |
| Services | Mains electricity and water are connected. | Checked by us |
These are our rough estimates and not quotes. Nobody from this site has been inside the building. We measured from the listing, looked at its photographs, applied published British rates for 2025 and 2026, and raised them for scaffolding, height and heritage rules. Figures are for works only, before architect's fees of 10 to 15% and VAT. Rot, structural movement and asbestos do not show in a photograph. How we estimate.
The seller
Church Commissioners for England, with the diocese. To the Church of England. The sale runs under the Mission and Pastoral Measure 2011. The proceeds are shared between the diocese and the Church Commissioners, and part of the Commissioners' share funds the Churches Conservation Trust.
What you may do with it
Convertible. The council told the sellers it would support conversion to a single house, and the brochure includes sketch plans. It is Grade II, Victorian and small. This is the one English church on the list where living in it is the expected outcome.
Sacred status
| Worship | Closed for regular worship. The sale needs a pastoral scheme from the Church Commissioners, which goes to public consultation and lifts the legal effects of consecration. | From the listing |
| Closed | Since 2012. | Checked by us |
Heritage status
| Listing | Grade II, record 1144838. | Checked by us |
| Consent | Listed building consent is needed for any change that affects the character of the building, inside or outside. You apply to the council. Historic England is consulted for Grade I and II* buildings. | Checked by us |
| Use | Pre-application advice: conversion to a single dwelling would be supported. Completion is subject to planning permission and listed building consent. | Checked by us |
What comes with it
| Rooms | Entrance vestibule, nave, chancel with stained glass behind the altar, and a vestry with a sandstone fireplace and its own door. | Checked by us |
| Floors | Quarry tiles in the aisle, boards under the pews, patterned tiles in the chancel. | Checked by us |
| Land | A provisional area of garden may be included. The ground behind the church is not. | Checked by us |
| Title | Not registered at the Land Registry. The buyer registers it after completion. | Checked by us |
| Parking | On the street. | Checked by us |
The dead
| Churchyard | Burials and memorials inside the sale area will not be moved, and the transfer will protect them. The churchyard has medieval memorials and late 18th-century markers. | Checked by us |
Getting there
| Road | In the village of Croglin, postcode CA4 9RZ. Penrith is the nearest town with an agent's office. | From the listing |
| Train | Not stated. | Unknown |
How the sale works
| Covenants | The Commissioners write covenants into the sale that limit the building to the use they approved. Expect several months between an accepted offer and completion. | From the listing |
People to call
- Selling agent: PFK
- Seller: Church Commissioners for England, Closed Churches team
- Listed building consent: Westmorland and Furness Council
- Heritage adviser: Historic England
"From the listing" means the seller's agent says so. "Checked by us" means we confirmed it against a public record, linked where possible. "Unknown" is a question to put to the agent before you visit.