The shortlist / England / St Mark's Church, Witton
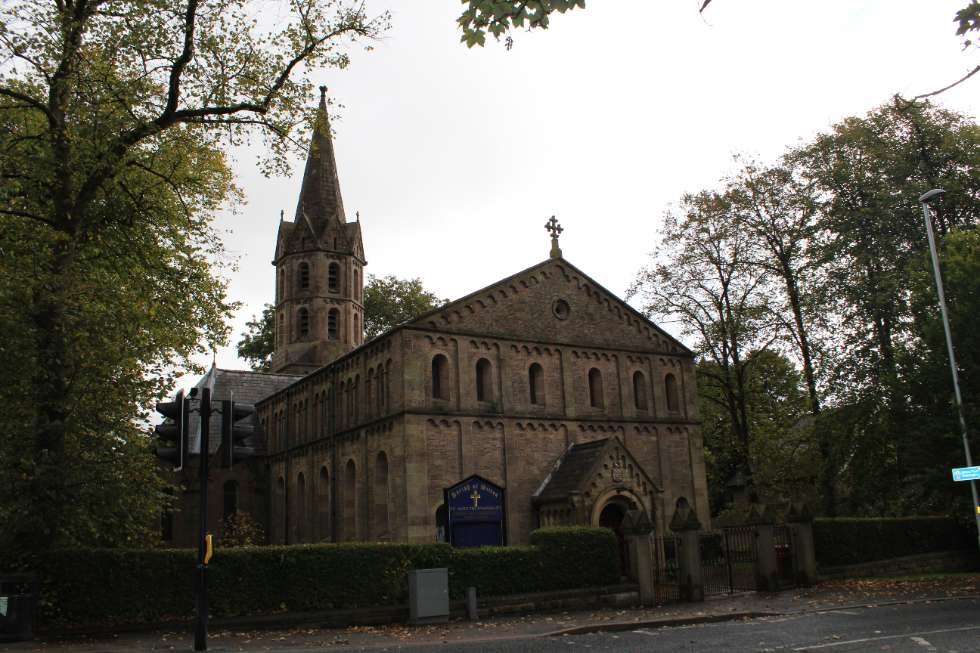
Photo: Church of England. Click the large photograph to see it full size.
188 years old
St Mark's Church, Witton
Buncer Lane, Witton, Blackburn, Lancashire, England
The first building by Edmund Sharpe, who founded the Lancaster practice that became Paley and Austin. He built it in 1836 to 1838 in a round-arched Romanesque style for the Feilden family of Witton Park, with an octagonal tower over the chancel. It has been for sale since 2018.
Our verdict
Edmund Sharpe’s first building, Grade II*, with a Willement window, and nobody in Blackburn has wanted it in eight years. That tells you about Blackburn’s property market and nothing about the church.
Make an offer well under the old £125,000. It can be a school or a hall tomorrow, and the planners have already said how a house would work.
What is wrong with it
- Eight years on the market.
- No price is published now. An earlier brochure asked for offers over £125,000.
- No central heating.
- No condition survey.
- A family mausoleum is part of the building.
- The tower over the chancel narrows the way through and cuts the view from nave to altar, as the architectural historians point out.
The story
- October 1836The foundation stone was laid. Joseph Feilden of Witton Park gave the land, £200 towards the building and £50 for the glass.
- 1836 to 1838Edmund Sharpe designed it as his first commission. It cost £1,700, with £700 of that from two church building societies. It was consecrated on 10 June 1838.
- 1838Thomas Willement made the east window.
- 1870E G Paley, Sharpe's former partner, added the south transept as a mausoleum for the Feildens.
- 1881 to 1887Paley and Austin restored the church and added the five-sided north transept and the vestry.
- About 1920The chancel screen was installed.
- 1974Listed Grade II*.
- 2005The church became part of the Parish of Christ the King.
- 2018Put up for sale as redundant.
Sources: Wikipedia, St Mark's Church, Blackburn; Lea Hough sale brochure; Church of England listing
What it needs, and what it might cost
- Safe and dry
- £9,000 to £23,000
- Everything on the list
- £94,000 to £253,000
- Each year after that
- £4,000 to £8,000
Nothing in the photographs or the brochure points to a failure. The costs are a cold building and a large roof.
What the photographs show
- The west front is a broad gable with round-headed windows and a small porch. Behind it the octagonal tower rises over the chancel with a gable on each face and a short stone spire.
- The stone is squared sandstone, dark with soot. The courses are tight and the Lombard frieze under the eaves is complete.
- Downpipes run down the nave wall and look intact. Leaves and moss lie along the plinth.
- The slate roofs are even where they show between the trees.
- Inside, the nave has pews, a red carpet and a flat ceiling painted pink between dark beams.
- The west gallery has a panelled front, with glazed doors and a screen below it.
- The walls are painted cream and are clean. There is children's work pinned up along one side.
The work, line by line
| Now: safe and dry | Rough cost | Based on |
|---|---|---|
| Survey and report by a conservation-accredited architect | £4,000 to £8,000 | Our assumption |
| Clear gutters, check the roofs and the tower from a cherry picker | £5,000 to £15,000 | Our assumption |
| Next: fabric and glass | Rough cost | Based on |
|---|---|---|
| Install heating | £30,000 to £70,000 | From a public record |
| Slate and lead repairs to the roofs, which total about 500 square metres | £40,000 to £120,000 | Our assumption |
| Repoint and repair stone where the survey finds open joints | £15,000 to £40,000 | Seen in the photographs |
| Later: interior and services | Rough cost | Based on |
|---|---|---|
| Fit out for the approved use. Not priced here. | Not costed | Our assumption |
Yearly upkeep, £4,000 to £8,000. Insurance, heating, gutters cleared twice a year, tree work in the churchyard and a yearly roof and tower check.
Grants. Grade II* opens the door to Historic England and lottery money for a use with public access.
Condition, as the listing describes it
| General | No condition survey is published. | Unknown |
| Heating | No central heating is installed. | Checked by us |
| Services | Mains electricity and water. Drainage believed to run to the public sewer. | Checked by us |
These are our rough estimates and not quotes. Nobody from this site has been inside the building. We measured from the listing, looked at its photographs, applied published British rates for 2025 and 2026, and raised them for scaffolding, height and heritage rules. Figures are for works only, before architect's fees of 10 to 15% and VAT. Rot, structural movement and asbestos do not show in a photograph. How we estimate.
The seller
Church Commissioners for England, with the diocese. To the Church of England. The sale runs under the Mission and Pastoral Measure 2011. The proceeds are shared between the diocese and the Church Commissioners, and part of the Commissioners' share funds the Churches Conservation Trust.
What you may do with it
Light use. Use class F1 covers a school, a hall, a museum or a library with no planning application. The conservation officer has said a house could work if any new floor stays in the west third of the nave and the chancel and transepts are left alone.
Sacred status
| Worship | Closed for regular worship. The sale needs a pastoral scheme from the Church Commissioners, which goes to public consultation and lifts the legal effects of consecration. | From the listing |
| Status | Redundant. First marketed in 2018. | Checked by us |
Heritage status
| Listing | Grade II*, designated 19 April 1974. | Checked by us |
| Consent | Listed building consent is needed for any change that affects the character of the building, inside or outside. You apply to the council. Historic England is consulted for Grade I and II* buildings. | Checked by us |
| Use | Use class F1. Advice from the conservation officer: a dwelling may be supported if upper-floor space is limited to about a third of the nave at the west end. | Checked by us |
What comes with it
| Floor area | About 396 square metres on two levels in the earlier brochure, 442 square metres of footprint in the current listing. | Checked by us |
| Rooms | West narthex with meeting room, kitchen and toilets, nave of 10.9 by 14.6 metres, two transepts, chancel, vestry, west gallery and a crypt under the transept. | From the listing |
| Fittings | West gallery, chancel screen of about 1920, pulpit, font, tiled floors and stained glass, including an east window by Thomas Willement of 1838. | Checked by us |
| Land | 0.44 acres of grassed churchyard with trees, and a vault on the south side. | Checked by us |
The dead
| Mausoleum | The south transept was added in 1870 as a mausoleum for the Feilden family. | Checked by us |
| Churchyard | The brochure does not mention burials or burial rights. Ask. | Unknown |
Getting there
| Road | In a residential suburb of Blackburn, close to Witton Country Park. | From the listing |
| Parking | Access and parking inside the churchyard may be possible. Advice so far was reasonably positive. | Checked by us |
How the sale works
| Covenants | The Commissioners write covenants into the sale that limit the building to the use they approved. Expect several months between an accepted offer and completion. | From the listing |
People to call
- Selling agent: Proctors
- Seller: Church Commissioners for England, Closed Churches team
- Listed building consent: Blackburn with Darwen Council
- Heritage adviser: Historic England
"From the listing" means the seller's agent says so. "Checked by us" means we confirmed it against a public record, linked where possible. "Unknown" is a question to put to the agent before you visit.