The shortlist / Scotland / Stromness Church
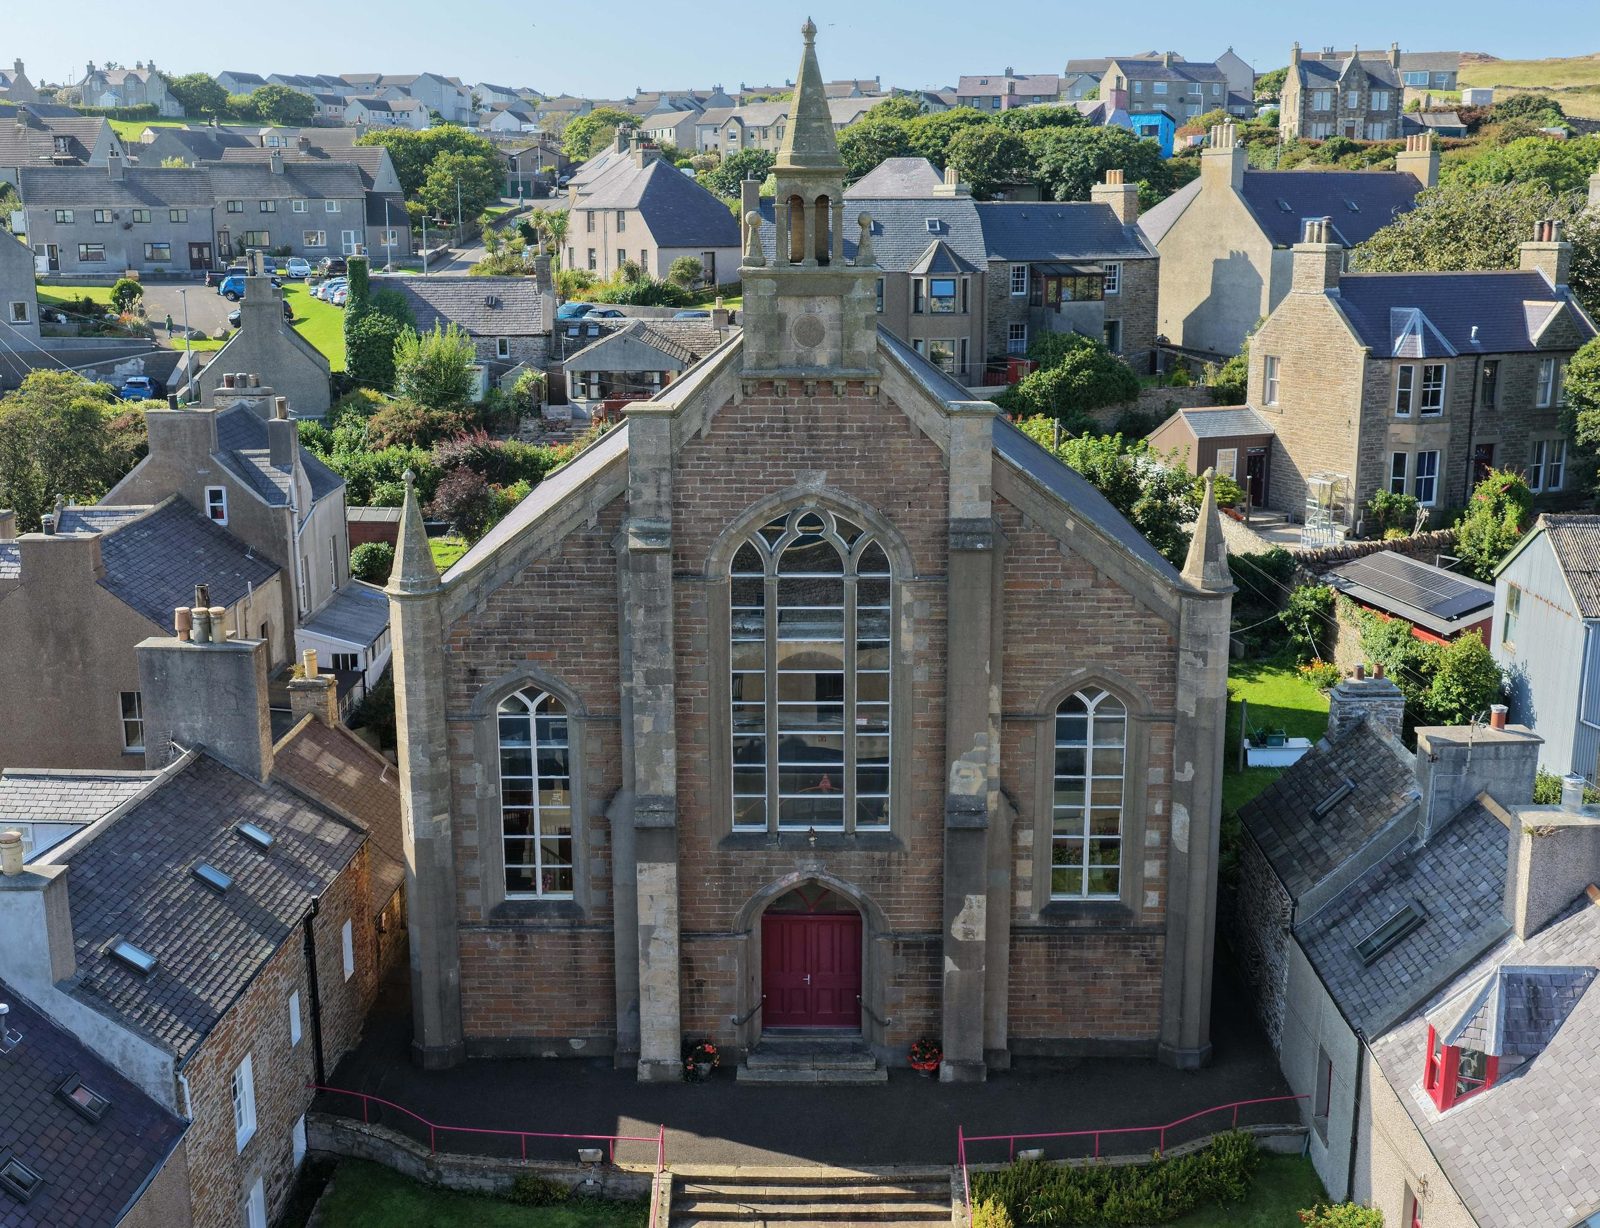
Photo: Church of Scotland. Click the large photograph to see it full size.
164 years old
Stromness Church
115 Victoria Street, Stromness, Orkney, Scotland
A town church of 1862 in the main street of Stromness, built for 640 people, with a gallery on iron columns and a Binns organ of 1906. A hall of about 1897 is attached. The painter Stanley Cursiter designed its redecoration in 1951.
Our verdict
Seventy-five thousand pounds buys 428 square metres in the middle of an Orkney town, with an organ, a hall, a kitchen and a view of the ferry.
This one needs a use more than it needs a builder. If you can fill it with music a few weeks a year, it will pay for its own gutters.
What is wrong with it
- It is on an island. Every slate, scaffold pole and specialist comes by ferry, and prices follow.
- The room seats 640. Heating it costs money every time you open it.
- The sandstone front faces the weather off Hoy Sound and has four pinnacles and a bellcote to keep standing.
- Victoria Street is narrow. There is no parking in the sale.
- The organ may leave with the sellers. The brochure does not say.
The story
- 1847The congregation, which had begun as a Secession church, became United Presbyterian.
- 1862Richard Spence built the present church for them in red sandstone. It seated 640 and cost about £1,767.
- About 1897The hall was added.
- 1906J J Binns of Leeds supplied the organ.
- After 1922Stained glass was installed.
- 1951The congregation united with St Peter's. The interior was redecorated to designs by Stanley Cursiter, the Orkney-born painter who had been director of the National Galleries of Scotland.
- 2026Offered for sale at offers over £75,000.
Sources: Historic Environment Scotland, LB45424; Church of Scotland sale brochure
What it needs, and what it might cost
- Safe and dry
- £6,000 to £16,000
- Everything on the list
- £147,000 to £316,000
- Each year after that
- £4,000 to £8,000
The inside is in working order and needs nothing before use. The outside is a large stone and slate building on a windy coast, and that is where the money will go, slowly.
What the photographs show
- The street front is red sandstone in squared blocks with pale stone at the corners, windows and pinnacles. The pale stone is cleaner than the red.
- All four pinnacles and the bellcote are standing and upright.
- The roof slates are dark and even. The ridge is straight.
- Inside, the coffered ceiling is painted pale blue and cream with no stains. A ceiling rose carries a ring of lamps.
- The gallery runs round three sides on thin cast-iron columns with leaf capitals. Its front is painted and it carries a clock.
- The pews are pine and complete upstairs and down. The floor under them is bare boards.
- The organ has gilded pipes in a pine case behind the pulpit.
- The hall has a vinyl floor, a fitted kitchen and stacking chairs. There is an accessible toilet with grab rails.
- The stair hall has a flagstone floor, worn and uneven.
The work, line by line
| Now: safe and dry | Rough cost | Based on |
|---|---|---|
| Survey and written report by a conservation-accredited architect | £3,000 to £6,000 | Our assumption |
| Check the pinnacles, bellcote and gable copes at close range and fix anything loose over the street | £3,000 to £10,000 | Seen in the photographs |
| Next: fabric and glass | Rough cost | Based on |
|---|---|---|
| Stone repairs and lime repointing to the street front | £15,000 to £50,000 | Seen in the photographs |
| Overhaul the large traceried window and the side windows | £8,000 to £25,000 | Seen in the photographs |
| Replace the plastic gutters and downpipes in cast iron | £8,000 to £20,000 | From a public record |
| Later: interior and services | Rough cost | Based on |
|---|---|---|
| Relay the church roof, about 400 square metres, at island prices | £100,000 to £170,000 | Our assumption |
| Heating: the boiler room is listed and nothing is said about what is in it | £10,000 to £35,000 | From the listing |
Yearly upkeep, £4,000 to £8,000. Insurance, heating and lighting for a 640-seat room, gutters, and a yearly look at the stonework over the street.
Grants. Scotland's Churches Trust gives small grants. Category B buildings rarely get national repair money.
Condition, as the listing describes it
| Roof | Slate. No condition given. | Unknown |
| Walls | Red sandstone with pale dressings. | Checked by us |
| Rainwater goods | Plastic gutters and downpipes have replaced the cast iron. Some railings are missing. | Checked by us |
| Services | Mains water, electricity and drainage. EPC rating E. | From the listing |
These are our rough estimates and not quotes. Nobody from this site has been inside the building. We measured from the listing, looked at its photographs, applied published Scottish rates for 2025 and 2026, and raised them for scaffolding, height and heritage rules. Figures are for works only, before architect's fees of 10 to 15% and VAT. Rot, structural movement and asbestos do not show in a photograph. How we estimate.
The seller
Church of Scotland General Trustees. To the Kirk. The General Trustees hold the title for the congregation, and sale proceeds go back to the Church of Scotland for its remaining congregations and buildings.
What you may do with it
Light use. Category B, in a town centre, with mains services, a hall, a kitchen and an accessible toilet already in. It is a ready concert hall. Keep the gallery and the organ and you can use it the week you get the keys.
Sacred status
| Worship | Closed for worship and declared surplus by the Kirk. The Church of Scotland dedicates its buildings and does not consecrate them, so there is no deconsecration step. | From the listing |
| Last service | Not stated. | Unknown |
Heritage status
| Listing | Category B, record LB45424. The hall is listed separately. | Checked by us |
| Consent | Listed building consent is needed for any change that affects the character of the building, inside or outside. You apply to the council. | Checked by us |
| Use | Crèche, museum, gallery or library without a change of use. Theatre, cinema or a house need consents. | From the listing |
What comes with it
| Floor area | 428.5 square metres: 242 on the ground floor, 155 in the gallery and a 31 square metre boiler room. | From the listing |
| Hall | Attached, with kitchenette and toilets. | From the listing |
| Land | Some ground round the church, shown on the sale plan. | From the listing |
| Organ | J J Binns, 1906. Ask whether it stays. | Checked by us |
The dead
| Burials | None. It is a street church with no churchyard. | From the listing |
Getting there
| Ferry | Stromness has the ferry to the Scottish mainland. The pier is in the photographs. | From the listing |
| Road | Kirkwall and its airport are a drive across Mainland Orkney. | From the listing |
How to offer
| Process | Offers go in writing through a Scottish solicitor. Register your interest through a solicitor so you are told if a closing date is set. The sellers say they are not bound to accept the highest offer. | From the listing |
People to call
- Seller: Church of Scotland Law Department, properties@churchofscotland.org.uk, 0131 240 2263
- Listed building consent: Orkney Islands Council planning department
- Heritage adviser: Historic Environment Scotland
- Advice and small grants: Scotland's Churches Trust
"From the listing" means the seller's agent says so. "Checked by us" means we confirmed it against a public record, linked where possible. "Unknown" is a question to put to the agent before you visit.