The shortlist / France / Chapel by the Loire canal
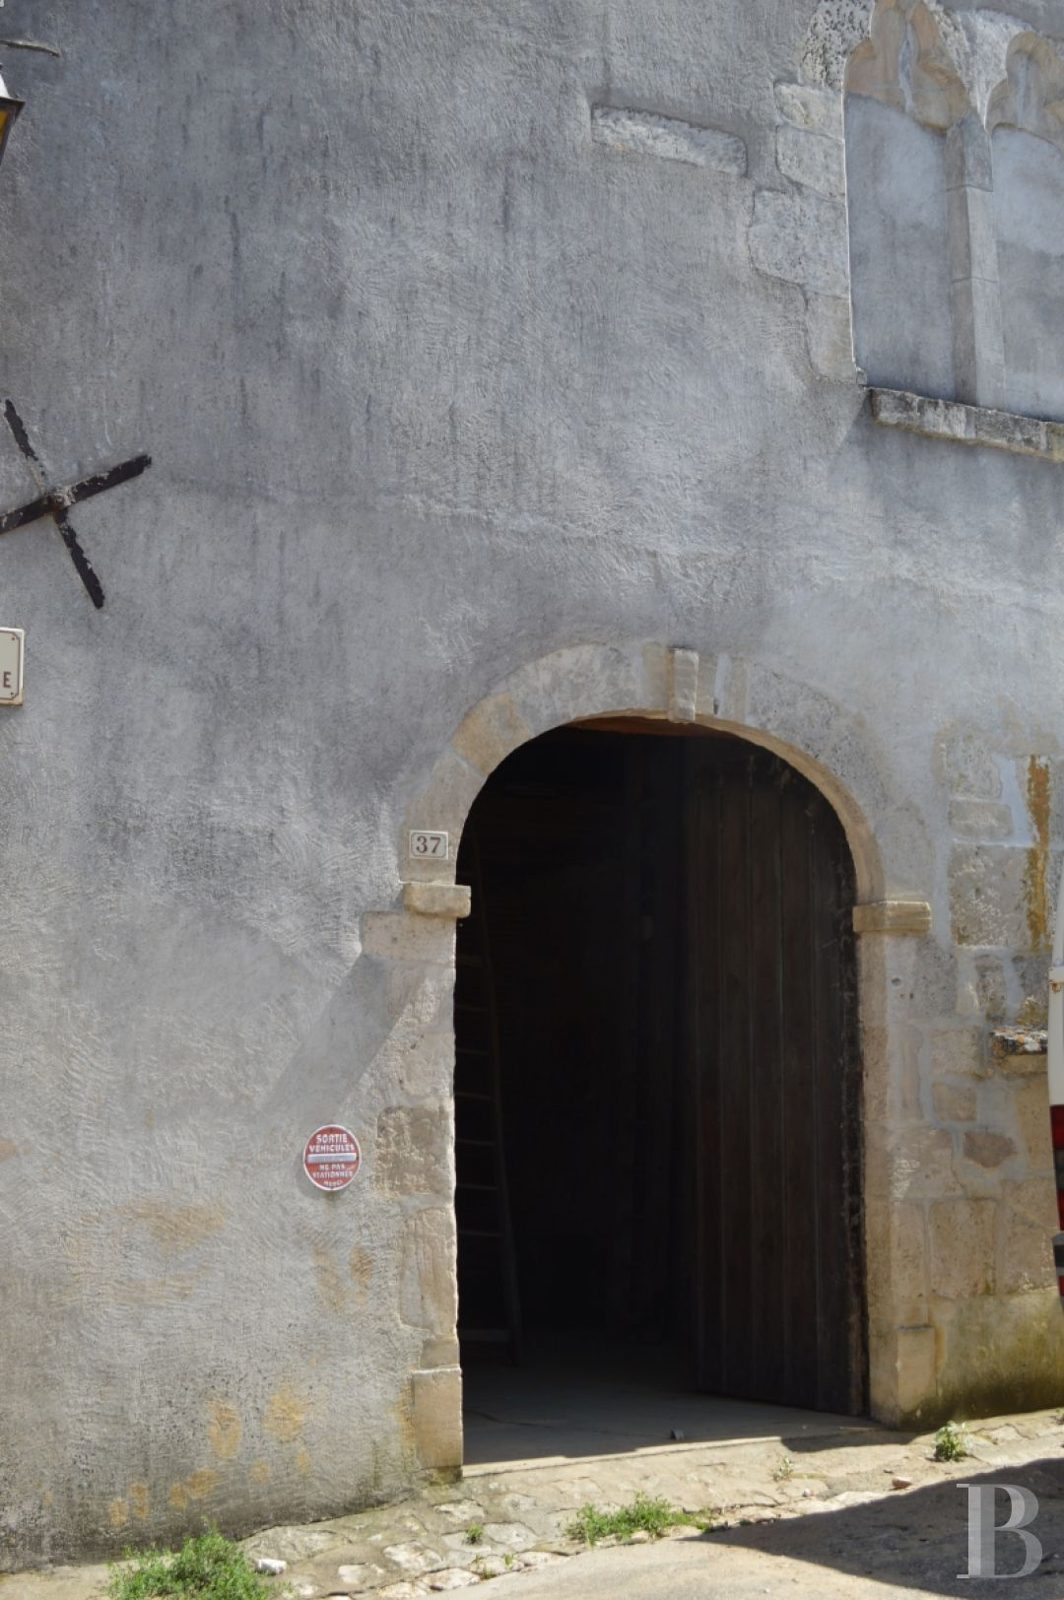
Photo: Patrice Besse. Click the large photograph to see it full size.
~700 years old
Chapel by the Loire canal
A wine village near Sancerre, Cher, Centre-Val de Loire, France
A former chapel of about 30 square metres with 11 metres under the roof frame, on a street of old houses beside the Loire lateral canal. The cheapest religious building on the agency's books.
Our verdict
Thirty thousand euros buys eleven metres of height over thirty square metres of floor, in a wine village with a station five minutes away. The roof frame is sound and the water and electricity are already in.
The agent imagines a two-level loft. We would leave the volume alone, take up the cement, and find out who built it and when. Ask what protection applies before you draw anything.
What is wrong with it
- The walls are jacketed in cement render, which traps damp.
- The floor is a modern cement screed.
- A half-height floor of bare joists has been inserted.
- The medieval twin window is blocked.
- No fittings, glass or furnishings survive.
- No date, dedication or history is given.
The story
We have no written history for this chapel yet. The photographs show a blocked window of two trefoil-headed lights, a medieval form, so the building is older than the listing lets on. The listing does not name the village, the dedication or the date, and we could not identify the building from what it does say: a wine village on the Loire lateral canal near Sancerre, with a small marina and houses of the 11th to 16th centuries. We put it at about 1300, give or take a century, on the evidence of that window alone: twin trefoil-headed lights are work of the 13th and 14th centuries. A neighbouring canal village, Saint-Thibault-sur-Loire, has a boatmen's chapel of the 12th century, so stone chapels of that age are normal on this stretch of the river. One question to the agent would settle it.
Sources: Patrice Besse listing 716301
What it needs, and what it might cost
- Safe and dry
- €5,500 to €13,500
- Everything on the list
- €30,500 to €71,500
- Each year after that
- €1,200 to €2,500
The photographs show a medieval shell with a sound roof frame, a cement jacket and no fittings. The work is modest and mostly about letting the walls breathe again.
What the photographs show
- The building is a shell in use as a store. An upper floor of bare joists sits at mid-height, reached by a ladder.
- The roof is open to the underside: rafters and battens with the tiles laid straight on them, and no daylight showing.
- The outside walls carry a grey cement render, with green algae along the base of the side door.
- An iron tie anchor is fixed to the street wall, which means the walls have been tied together at some point.
- One wall has a blocked window of two trefoil-headed lights. That form is medieval, of the 13th or 14th century. Inside there is a small arched niche and a carved stone.
- The upper part of one gable has been rebuilt in red brick.
- Two of the nine photographs are views of the Saint-Satur viaduct and of Sancerre on its hill, so the village is close to both.
The work, line by line
| Now: safe and dry | Rough cost | Based on |
|---|---|---|
| Visit and written report by a heritage architect | €1,500 to €3,000 | Our assumption |
| Have an engineer look at the tied street wall | €1,000 to €2,500 | Seen in the photographs |
| Check the tile covering from outside, replace slipped tiles, clear and repair gutters. The frame looks sound from below. | €3,000 to €8,000 | Seen in the photographs |
| Next: fabric and glass | Rough cost | Based on |
|---|---|---|
| Strip the cement render, which traps damp in old walls, and re-render in lime, about 100 square metres | €10,000 to €22,000 | Seen in the photographs |
| Take up the cement screed and lay a breathable lime or stone floor, 30 square metres | €4,000 to €9,000 | From the listing |
| Board or remove the half-height floor of bare joists | €2,000 to €6,000 | Seen in the photographs |
| Repair the arched street doors and the side door | €2,000 to €5,000 | Seen in the photographs |
| Later: interior and services | Rough cost | Based on |
|---|---|---|
| Reopen and glaze the blocked twin window and the two trefoil openings over the door | €4,000 to €10,000 | Seen in the photographs |
| Lighting and a basic electrical installation from the existing supply | €3,000 to €6,000 | From the listing |
Yearly upkeep, €1,200 to €2,500. Insurance, property tax, a yearly gutter clearance and roof check, and a small reserve.
Grants. No protection is stated, so no State heritage grant should be assumed.
Condition, as the listing describes it
| Roof | Roof frame in good condition, about 11 metres above the floor. | From the listing |
| Walls | Rubble stone and brick. | From the listing |
| Floor | Cement screed. | From the listing |
| Openings | Arched double timber door to the street, two former trefoil openings above it, a side door. | From the listing |
| Services | Water, electricity and a waste-water connection are present. | From the listing |
These are our rough estimates and not quotes. Nobody from this site has been inside the building. We measured from the listing, looked at its photographs, applied published French rates for 2025 and 2026, and raised them for scaffolding, height and heritage rules. Figures are for works only, before architect's fees of 10 to 15% and VAT. Rot, structural movement and asbestos do not show in a photograph. How we estimate.
The seller
Not stated. The listing does not say who owns it. Ask the agent whether the seller is a private owner or the commune.
What you may do with it
Convertible. The listing mentions no protection and proposes a loft on two levels. The village is old, so the building may sit inside a protected perimeter where the State architect rules on exteriors.
Sacred status
| Consecration | Described as a former chapel. No date or decree of deconsecration given. | Unknown |
| Date and dedication | Not given in the listing. Our rough date is about 1300, from the blocked window of two trefoil-headed lights, a form used in the 13th and 14th centuries. The village dates from the 11th to 16th centuries. | Unknown |
Heritage status
| Protection | None mentioned in the listing. | Unknown |
| Protected perimeter | Not stated. Likely, given the age of the village. | Unknown |
What comes with it
| Floor area | About 30 square metres, with a second level of the same size possible. | From the listing |
| Land | None mentioned. | Unknown |
| Furnishings | None mentioned. | Unknown |
The dead
| Burials | Not mentioned. | Unknown |
Getting there
| Train | A station 5 minutes away with regular trains to Paris-Bercy. | From the listing |
| Road | About 180 km from Paris, 160 of them on the A77 motorway. | From the listing |
People to call
- Selling agent: Patrice Besse, Paris (reference 716301)
- Heritage officer: The departmental heritage architect (UDAP) for the département
"From the listing" means the seller's agent says so. "Checked by us" means we confirmed it against a public record, linked where possible. "Unknown" is a question to put to the agent before you visit.