The shortlist / France / Chapelle du Carmel
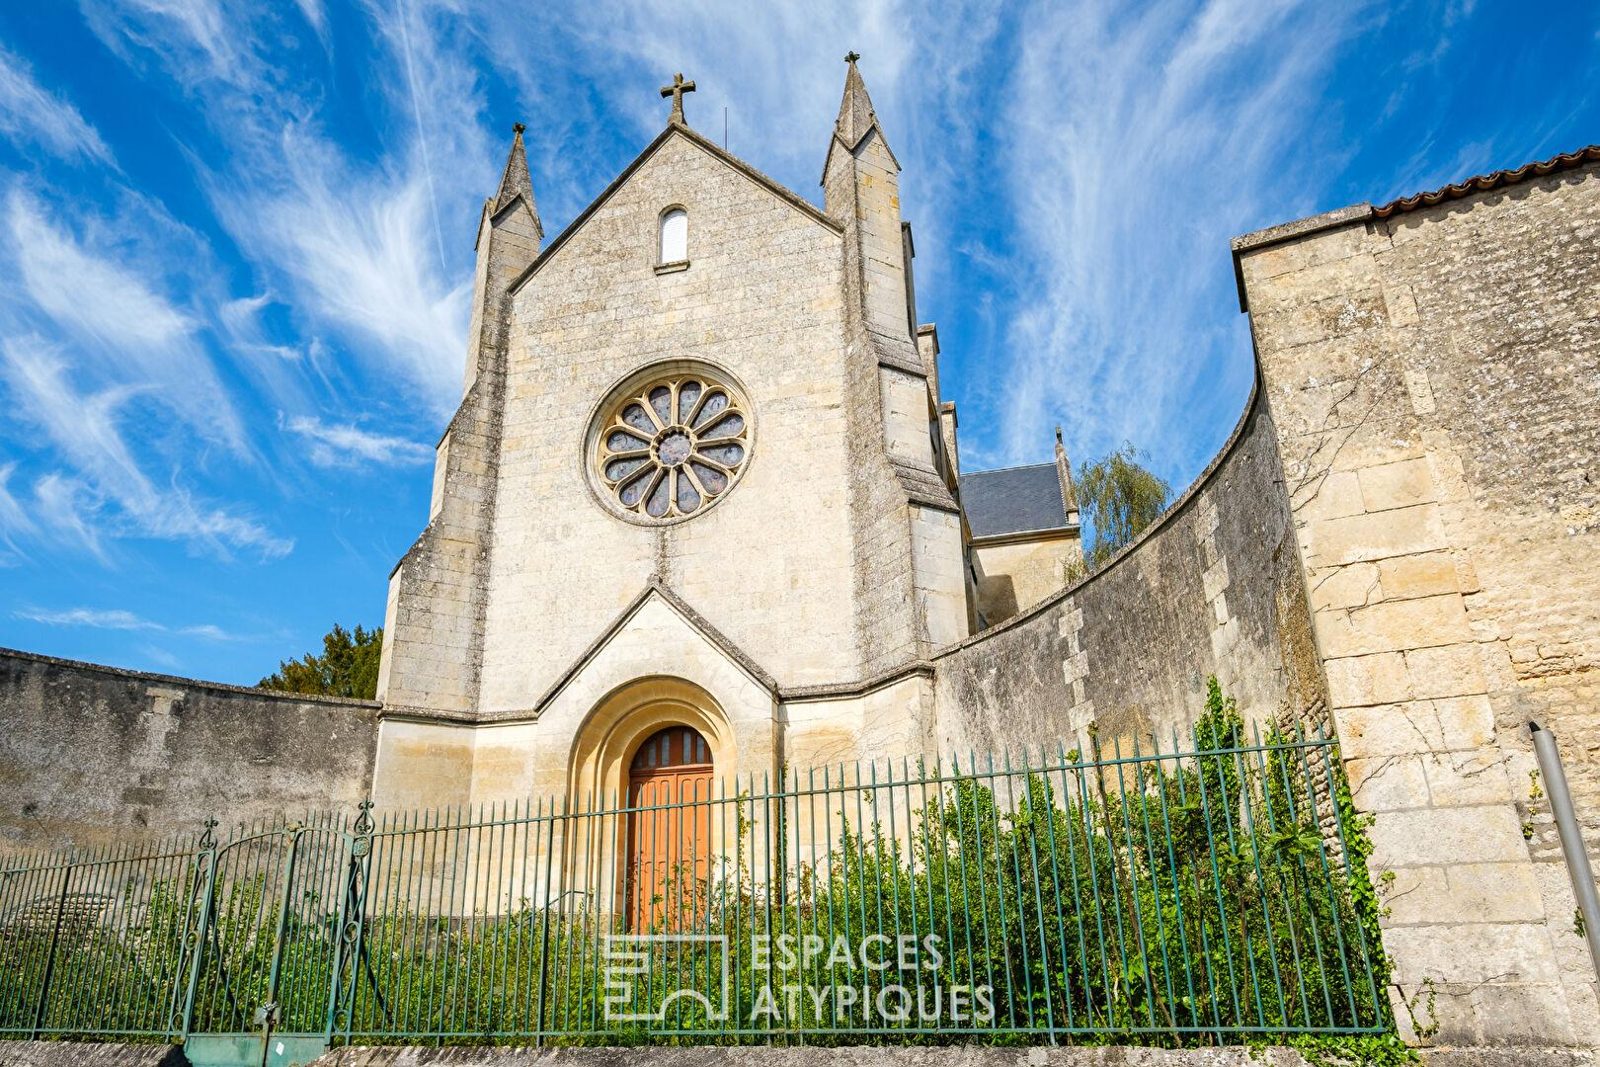
Photo: Espaces Atypiques. Click the large photograph to see it full size.
158 years old
Chapelle du Carmel
159 rue de Strasbourg, Niort, Deux-Sèvres, Nouvelle-Aquitaine, France
The church of the Carmelite convent of Niort, consecrated in 1868 and empty since the nuns left in 2009. A single stone nave 32 metres long under a vault 14 metres high, with its stained glass, its rose window and its gallery. The price has fallen from 250,000 euros in 2023.
Our verdict
Three hundred and fifty square metres of dressed stone, a vault fourteen metres up and every window still in its glass, for 190,000 euros. The Carmelites built it in 1868 and prayed in it for 140 years. Since 2009 nobody has.
It has been on the market for three years and the price has dropped by a quarter. The agents keep suggesting a restaurant or a loft. Open the doors, dry it out and put music in it. Have the roof looked at before you sign anything.
What is wrong with it
- The stone floor is green with algae: the building is damp.
- Empty for fifteen years, with an overgrown forecourt.
- The roof is not described or photographed.
- The high altar has been removed.
- No heritage protection is stated, so the glass and the gallery have no legal safeguard.
- The price has been cut twice in three years, which says something about the market for it.
The story
- 1648Louis XIV and Anne of Austria sign letters patent for a Carmel at Niort on 16 July. The first nuns come mostly from Paris and settle in the former Hôtel de Barbezières on the edge of town.
- 1675They move into a monastery built for them by the architect François Le Duc, called Toscane, near the Porte Mellaise.
- October 1792The Revolution expels the 26 nuns and takes the monastery. They live in hiding in small groups. The community dies out in 1808.
- 1858Six nuns from the Carmel of Poitiers come back to Niort and lodge in a gardener's house at Clos-Martin, on the heights above the town.
- 1859The prioress, Sister Emmanuel de Sainte Sophie, starts a new monastery on the rue de Strasbourg. She leads the community for about forty years, and the building takes twenty.
- November 1868The monastery church is consecrated by Monseigneur Pie, bishop of Poitiers. This is the chapel now for sale.
- 1879The last wing of the cloister is begun.
- 1901 to 1919The laws against religious congregations drive the nuns into exile at Thumaide in Belgium for eighteen years. They return to the rue de Strasbourg in 1919.
- 1933 to 1955Two sisters leave for the Carmels of Chongqing and Kunming in China. In 1940 the house shelters a Belgian community fleeing the invasion, and in 1955 it takes in sixteen Carmelites from Hanoi for two years.
- 2005The interior of the chapel is cleaned.
- 2006The monastery has become too hard to keep up. The community decides to build a smaller one at Bessines, outside the town.
- October 2009The nuns move to Bessines. The chapel is deconsecrated the same year.
- 2010The convent is sold. Its site is later marketed for housing.
- 2021The Bessines community, down to nine sisters, closes. The Carmel of Niort ends, 373 years after its founding.
- November 2023The chapel is put up for sale at 250,000 euros through Patrice Besse, on behalf of a La Rochelle property company.
- April 2025It is relisted at 220,000 euros. The local paper notes it has stood empty for fifteen years.
- 2026Espaces Atypiques lists it at 190,000 euros.
We have not found the architect of the 1868 church, who bought the convent in 2010, or whether the chapel has any heritage protection. A page on the local history wiki, Wiki-Niort, is devoted to the chapel and would not open for us.
Sources: Paroisse de Niort: the Carmel of Niort; Paroisse de Niort: the closure of the Carmel; Le Courrier de l'Ouest, 16 November 2023; Ouest-France, 3 May 2025; Observatoire du Patrimoine Religieux, December 2023; Espaces Atypiques listing EADS427
What it needs, and what it might cost
- Safe and dry
- €27,000 to €123,000
- Everything on the list
- €88,000 to €298,000
- Each year after that
- €5,000 to €10,000
The photographs show a stone interior in good order with all its glass. The damp is visible on the floor, and the roof is the unknown: nobody has photographed it.
What the photographs show
- The west front is pale limestone with a rose window, a cross and two pinnacled turrets. The stone is weathered and looks sound.
- The iron railings on the street are overgrown, and the forecourt is full of weeds.
- Inside, the walls, piers and round arches are dressed stone in good order, and the plaster vault is clean and whole.
- The limestone floor is green with algae across the nave and the choir. The building is damp and unventilated.
- The stained glass is complete: a figured rose of twelve petals at the west end and figured windows along the nave and in the choir.
- The high altar has gone. A stone side altar and a wall plaque remain.
- A west gallery with a pierced stone balustrade and a timber floor is reached by a timber spiral stair. Both look intact.
- The carved oak doors are in place.
The work, line by line
| Now: safe and dry | Rough cost | Based on |
|---|---|---|
| Visit and written report by a heritage architect | €4,000 to €8,000 | Our assumption |
| Inspect and overhaul the roof, about 380 square metres. None of the photographs shows it, and the building has stood empty for fifteen years. | €15,000 to €90,000 | Our assumption |
| Deal with the damp: clear gutters and drains, ventilate the building, and clean the algae from the stone floor | €8,000 to €25,000 | Seen in the photographs |
| Next: fabric and glass | Rough cost | Based on |
|---|---|---|
| Clean and repoint the stone outside where needed, and clear the plants from the front | €15,000 to €50,000 | Seen in the photographs |
| Stained glass, which looks complete: inspect, clean and fit outside protection | €5,000 to €20,000 | Seen in the photographs |
| Later: interior and services | Rough cost | Based on |
|---|---|---|
| Check the timber gallery floor and the spiral stair | €3,000 to €10,000 | Seen in the photographs |
| Electricity, lighting, water and background heating. The listing mentions no services. | €33,000 to €80,000 | Our assumption |
| Repair the railings and lay out the forecourt | €5,000 to €15,000 | Seen in the photographs |
Yearly upkeep, €5,000 to €10,000. Insurance for 352 square metres, property tax, twice-yearly gutter clearance, a yearly roof inspection, and a reserve for the roof.
Grants. No protection is stated, so no State heritage grant should be assumed. A Fondation du Patrimoine label is possible for unprotected buildings and brings a tax deduction for French taxpayers.
Condition, as the listing describes it
| Interior | Cleaned in 2005, per the listing. | From the listing |
| Floor | Limestone slabs. | From the listing |
| Glass | Original stained glass throughout. | From the listing |
| Roof | Not described. | Unknown |
| Services | Not described. The building is exempt from an energy rating. | Unknown |
These are our rough estimates and not quotes. Nobody from this site has been inside the building. We measured from the listing, looked at its photographs, applied published French rates for 2025 and 2026, and raised them for scaffolding, height and heritage rules. Figures are for works only, before architect's fees of 10 to 15% and VAT. Rot, structural movement and asbestos do not show in a photograph. How we estimate.
The seller
A property company, according to the press. The Carmelites sold their convent after moving out in 2009. In 2023 the local paper reported that the chapel was being sold on behalf of Espace Investissement, a company in La Rochelle. Nothing goes to the Church. Confirm the present owner with the agent.
What you may do with it
Convertible. The listing mentions no protection and suggests professional, cultural or residential use, subject to planning permission. We found no entry for the chapel in the State heritage record, which does not prove there is none. Ask the town hall what the local plan allows.
Sacred status
| Consecration | Consecrated in November 1868 by the bishop of Poitiers. Deconsecrated in 2009, when the Carmelites left. | Checked by us |
| Origin | Church of the Carmelite monastery built on the rue de Strasbourg from 1859. | Checked by us |
Heritage status
| Protection | None mentioned in the listing, and none found by us. | Unknown |
| Planning | Any new use needs planning permission, per the listing. | From the listing |
What comes with it
| Floor area | 352 square metres. The nave is a single vessel 32 metres long and 8 wide, under a vault 14 metres high. | From the listing |
| Land | 661 square metres. | From the listing |
| Furnishings | A moulded timber door is mentioned. No altar, organ or seating is listed. | From the listing |
The dead
| Burials | None mentioned. Carmelite communities usually buried their sisters within the enclosure, so ask. | Unknown |
Getting there
| Location | Close to the centre of Niort, per the listing. | From the listing |
| Train | Niort is on the TGV line from Paris to La Rochelle. | Unknown |
People to call
- Selling agent: Espaces Atypiques, Niort (reference EADS427)
- Planning: The town hall of Niort, urban planning department
"From the listing" means the seller's agent says so. "Checked by us" means we confirmed it against a public record, linked where possible. "Unknown" is a question to put to the agent before you visit.