The shortlist / France / Chapelle des Chariottes
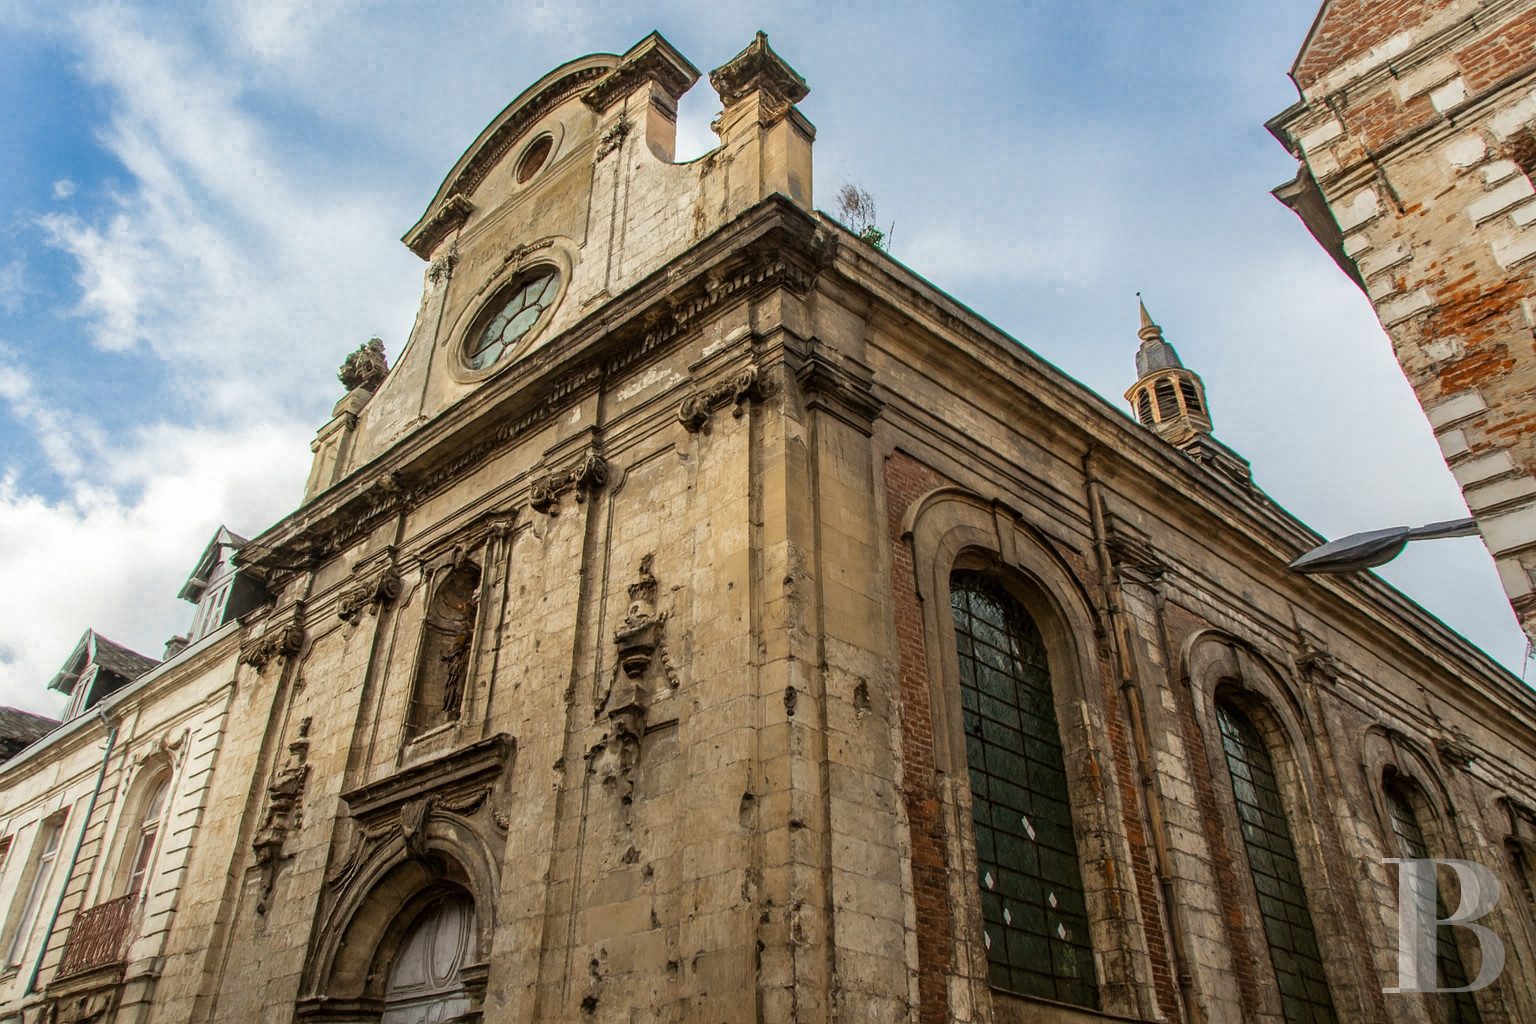
Photo: Patrice Besse. Click the large photograph to see it full size.
251 years old
Chapelle des Chariottes
11 rue des Chariottes, Arras, Pas-de-Calais, Hauts-de-France, France
A convent chapel of 1769 to 1775 in the centre of Arras, five minutes from the Place des Héros, classé since 1921. Five-bay nave, marble floor, carved stalls, wrought-iron grilles and a gilded high altar.
Our verdict
Louis Posteau built this for Franciscan nuns between 1769 and 1775, with a front borrowed from the Gesù in Rome. It was shelled twice in the First World War and rebuilt. The shrapnel scars are still in the stone.
Inside, the nuns’ wrought-iron grilles, the carved stalls and the gilded altar are in place. The agent suggests a family home or a head office. It is a classé monument fifty minutes from Paris by train, and it should stay a chapel.
What is wrong with it
- The stone front is black with pollution and has plants growing on it.
- Shrubs have rooted in the side walls, and one opening is boarded up.
- A public heritage record notes that the chapel needs maintenance.
- The original stained glass is gone.
- Part of the marble floor is missing.
- No land beyond the building itself.
The story
- 1339Jean Chariot and his wife Emmelet Huquedieu found a small hospital in Arras, at the corner of what are now the rue Méaulens and the rue des Chariottes.
- 1556Twelve grey sisters, Franciscans from Saint-Pol-sur-Ternoise, arrive to run it. The town calls them the Chariottes, after the founder. Part of their work is lodging poor women.
- 1767The sisters get leave to buy the Hôtel de Montmorency, on the corner of the rue de Jérusalem, and sell their old buildings.
- 1769 to 1775They build the chapel to the designs of Louis Posteau, the architect and sculptor behind the 18th-century lower town. The facade carries the date MDCCLXXV.
- 1787The chapel narrowly escapes a fire.
- 1790There are 22 sisters in the convent. The Revolution disperses them.
- 1815The sisters return.
- 1914 to 1918Arras sits on the front line. The chapel is shelled twice.
- 27 May 1921The chapel is classé as a monument historique.
- 1923The chapel is rebuilt, in part to the original design, by the architects Fleury and Gagey.
- TodayThe State heritage record and the religious heritage observatory both list the owner as the town of Arras, with the use given as museum. The observatory notes that the convent buildings are much as they were in 1789, that Franciscan sisters run a retirement home there, and that the chapel needs maintenance. Verlaine, who knew Arras, called it a "charmante chapelle".
We have not found what became of the chapel between 1790 and 1815, or when the town acquired it. The printed histories of Arras should say: Héricourt and Godin, Les rues d'Arras (1856); Le Gentil, Le vieil Arras; and the 1846 Notices historiques sur les établissements de bienfaisance. One source gives 1927 for the classification; the State record says 27 May 1921.
Sources: Dans les rues d'Arras: Le Couvent des Chariottes; Wikipasdecalais: Couvent des Chariottes d'Arras; Observatoire du Patrimoine Religieux: Chapelle des Chariottes; Mérimée notice PA00107965, French Ministry of Culture; Wikipedia (French): Chapelle des Chariottes; Patrice Besse listing 199325
What it needs, and what it might cost
- Safe and dry
- €35,000 to €110,000
- Everything on the list
- €135,000 to €398,000
- Each year after that
- €6,000 to €12,000
The photographs show a building in better order inside than out. The woodwork has plainly been restored. The outside wants cleaning, weeding and repointing, and the roof wants a proper inspection.
What the photographs show
- The stone front is black with pollution and pitted by shrapnel. Plants are growing on the cornices.
- The side walls are brick with stone dressings. Shrubs have rooted at the foot of the wall and on ledges, and one ground-floor opening is boarded with plywood.
- The slate roofs and the slate-hung spire look complete.
- Inside, the plaster vault is clean and whole. The tall windows keep their clear leaded glass.
- The oak panelling and stalls look freshly restored. The wrought-iron grilles have their gilding.
- The stone of the walls below the windows carries grey staining.
The work, line by line
| Now: safe and dry | Rough cost | Based on |
|---|---|---|
| Diagnostic study by a qualified heritage architect, required before any work on a classé building | €10,000 to €25,000 | Our assumption |
| Overhaul the slate roofs, about 430 square metres, and the spire. They look complete in the photographs; a public record says maintenance is needed. | €20,000 to €70,000 | Seen in the photographs |
| Gutters, rainwater pipes and bird-proofing | €5,000 to €15,000 | Our assumption |
| Next: fabric and glass | Rough cost | Based on |
|---|---|---|
| Clean and repair the white stone front. The shrapnel scars stay. | €30,000 to €90,000 | Seen in the photographs |
| Clear the plants from walls and ledges, repoint the brick, and reinstate the boarded opening | €8,000 to €25,000 | Seen in the photographs |
| Make good the missing parts of the marble floor, assumed at 40 square metres | €12,000 to €28,000 | From the listing |
| Service the tall leaded windows, which look intact | €5,000 to €20,000 | Seen in the photographs |
| Later: interior and services | Rough cost | Based on |
|---|---|---|
| Clean the interior stone and repair plaster where stained | €15,000 to €45,000 | Seen in the photographs |
| Light conservation of the stalls, grilles and gilded altar, which look in good order | €5,000 to €20,000 | Seen in the photographs |
| Electrics, lighting and heating | €25,000 to €60,000 | Our assumption |
Yearly upkeep, €6,000 to €12,000. Insurance for a classé building of 300 square metres, property tax, twice-yearly gutter clearance, a yearly inspection, and a reserve for the roof.
Grants. As a classé building it can receive a State grant of up to about 40% of approved works, and more in urgent cases.
Condition, as the listing describes it
| Overall | Recorded as needing maintenance by the religious heritage observatory. No date is given for that assessment. | Checked by us |
| History of repair | Shelled twice in the First World War and rebuilt in part to the original design by the architects Fleury and Gagey. | From the listing |
| Facade | White stone, two storeys, four Ionic pilasters, a Virgin and Child in a niche, dated MDCCLXXV. Shrapnel damage visible. | From the listing |
| Roof | Pitched roof over the nave with a spire between nave and choir. Condition not described. | Unknown |
| Glass | The original stained glass is lost. Clear glass in five round-headed windows. | From the listing |
| Floor | Black-and-white marble, mostly in place. | From the listing |
| Services | Not mentioned. | Unknown |
These are our rough estimates and not quotes. Nobody from this site has been inside the building. We measured from the listing, looked at its photographs, applied published French rates for 2025 and 2026, and raised them for scaffolding, height and heritage rules. Figures are for works only, before architect's fees of 10 to 15% and VAT. Rot, structural movement and asbestos do not show in a photograph. How we estimate.
The seller
The City of Arras, by two public records. The State heritage record lists the chapel as the property of the commune. If the town is the seller, the price goes to Arras and not to the Church. The listing does not name the owner, so confirm with the agent.
What you may do with it
Preserve as found. Classé monument historique since 27 May 1921. Any restoration needs prior authorisation from the regional culture office and a qualified heritage architect.
Sacred status
| Consecration | Deconsecrated, according to the listing. | From the listing |
| Origin | Chapel of the Chariottes, Franciscan sisters established in Arras in 1556. The name comes from Jean Chariot, who founded a hospital there in 1339. | From the listing |
Heritage status
| Protection | Classé monument historique by order of 27 May 1921. Confirmed in the State heritage record. | Checked by us |
| Who approves works | The regional culture office (DRAC), before any restoration. | Unknown |
| Recorded owner | The commune of Arras, with the use given as museum. | Checked by us |
What comes with it
| Floor area | 300 square metres on a plot of 342. | From the listing |
| Furnishings | Carved wooden stalls, cleaned bench panelling, wrought-iron enclosure and choir grilles in perfect condition, a carved and gilded high altar. | From the listing |
| Sacristy | One room with two windows and its own street entrance. | From the listing |
| Protected objects | Whether the altar, stalls and grilles are separately protected is not stated. | Unknown |
The dead
| Burials | None mentioned. | Unknown |
Getting there
| Train | TGV from Paris every hour, 50 minutes. | From the listing |
| Road | Lille 45 km, Paris 160 km. | From the listing |
People to call
- Selling agent: Patrice Besse, Paris (reference 199325)
- Heritage officer: The departmental heritage architect (UDAP) for the département
"From the listing" means the seller's agent says so. "Checked by us" means we confirmed it against a public record, linked where possible. "Unknown" is a question to put to the agent before you visit.