The shortlist / France / Protestant temple of Crèvecœur-le-Grand
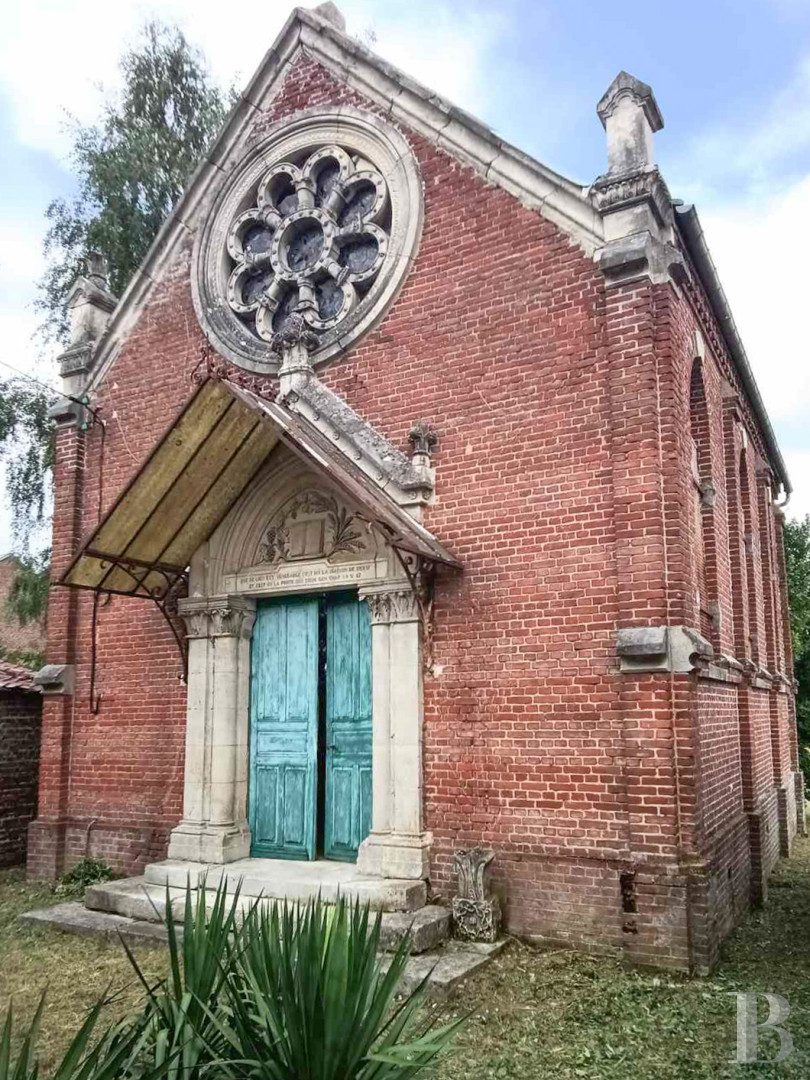
Photo: Patrice Besse. Click the large photograph to see it full size.
142 years old
Protestant temple of Crèvecœur-le-Grand
Crèvecœur-le-Grand, Oise, Hauts-de-France, France
A neo-Gothic Protestant temple of 1884, in red brick with stone dressings, in the centre of a small Picard town, with its pulpit, altar, painted Bible verses and six painted-glass windows in place, and a walled garden of 720 square metres.
Our verdict
A complete Protestant interior for the price of a car. The pulpit with its double stair is still there, the painted verses are still on the walls, and six windows of painted glass are signed by Georges Roussel.
Nothing here is protected, which is the danger. The next owner can keep every board of it or strip it for a kitchen. Buy it and keep it. Ask the agent why the glass is dated four years before the building.
What is wrong with it
- Damp has stained the plaster of the walls and vault, and the paint has failed on the lower walls.
- Drainage works are required, per the listing.
- The iron bars across the windows are rusting.
- The pulpit, glass and painted inscriptions have no legal protection.
- The glass is dated 1880 and the building 1884; the listing does not explain the gap.
The story
- 1880The date painted on the six windows, which are signed by Georges Roussel.
- 1884The temple is built for the Protestant community of Crèvecœur-le-Grand, in the neo-Gothic manner, with a verse from Genesis cut over the door.
- Date unknownThe congregation gives up the building and it is deconsecrated. The pulpit, the altar and the painted verses stay where they are.
This is all we have, and all of it comes from the listing. We found no published history of this temple. The listing credits the decision to build to Napoleon III, who lost his throne in 1870, fourteen years before the stated date of construction. Either the decision long preceded the building or one of the dates is wrong. The Oise departmental archives and the Société de l'histoire du protestantisme français are the places to ask.
Sources: Patrice Besse listing 354518
What it needs, and what it might cost
- Safe and dry
- €18,000 to €62,000
- Everything on the list
- €47,000 to €147,000
- Each year after that
- €2,000 to €4,000
The photographs show a dry-looking shell with a damp problem at ground level and intact fittings. Drainage and the roof come first; the glass needs less than we feared.
What the photographs show
- The temple is red brick with stone dressings. The brickwork and the stone portal look sound.
- A makeshift corrugated canopy has been fixed over the west door. It should come off.
- Inside, the plaster of the walls and the pointed vault is stained by damp throughout, and the paint has failed on the bottom metre and a half of every wall.
- The painted glass is complete and bright. One panel is signed by Roussel. The iron bars across the windows are rusting.
- The pulpit with its double stair, the altar table and the timber floor look intact.
- A stone memorial tablet with a cross and a list of names is fixed to one wall. It belongs to the building.
- The painted verse over the apse is legible.
The work, line by line
| Now: safe and dry | Rough cost | Based on |
|---|---|---|
| Visit and written report by a heritage architect | €2,000 to €4,000 | Our assumption |
| Drainage around the building and a waste-water connection. The listing says drainage works are required, and the damp band on the inside walls agrees. | €8,000 to €20,000 | Seen in the photographs |
| Slate roof, about 95 square metres. The staining on the vault points to past leaks. The low figure is an overhaul, the high figure a full re-slate. | €8,000 to €38,000 | Seen in the photographs |
| Next: fabric and glass | Rough cost | Based on |
|---|---|---|
| Repoint brick and stone where needed, and remove the canopy over the door | €4,000 to €12,000 | Seen in the photographs |
| Painted windows and rose, about 22 square metres: clean, treat the rusting bars, fit outside protection. The glass itself looks complete. | €5,000 to €20,000 | Seen in the photographs |
| Local repairs to the timber floor, which looks sound | €2,000 to €8,000 | Seen in the photographs |
| Later: interior and services | Rough cost | Based on |
|---|---|---|
| Strip failed plaster from the lower walls, replaster in lime, and conserve the painted verses | €12,000 to €30,000 | Seen in the photographs |
| Electrics, lighting and background heating | €6,000 to €15,000 | Our assumption |
Yearly upkeep, €2,000 to €4,000. Insurance, property tax, a yearly gutter clearance and roof check, garden upkeep for 720 square metres, and a reserve for the slate.
Grants. The temple is not protected, so no State heritage grant applies. A Fondation du Patrimoine label is possible for unprotected buildings and brings a tax deduction for French taxpayers.
Condition, as the listing describes it
| Roof | Slate. Condition not described. | Unknown |
| Facade | Dressed-stone portal with engaged columns, a carved tympanum of wheat and grapes, an eight-lobed rose window, buttresses with pinnacles. | From the listing |
| Glass | Six tall windows of painted glass dated 1880 and signed Georges Roussel. | From the listing |
| Floor | Timber boards. | From the listing |
| Works needed | General renovation and drainage, per the agent. | From the listing |
These are our rough estimates and not quotes. Nobody from this site has been inside the building. We measured from the listing, looked at its photographs, applied published French rates for 2025 and 2026, and raised them for scaffolding, height and heritage rules. Figures are for works only, before architect's fees of 10 to 15% and VAT. Rot, structural movement and asbestos do not show in a photograph. How we estimate.
The seller
Not stated. The listing does not name the owner. A Protestant temple of 1884 would have belonged to its congregation; ask the agent who holds it now.
What you may do with it
Convertible. The listing states the temple is neither inscrit nor classé and that a change of use can be considered after general renovation and drainage works. The fittings have no legal protection.
Sacred status
| Consecration | Deconsecrated, according to the listing. No date given. | From the listing |
| Origin | Built in 1884 for the Protestant community of the town. | From the listing |
Heritage status
| Protection | Neither inscrit nor classé. | From the listing |
| Who approves works | The town hall, through ordinary planning rules. | Unknown |
What comes with it
| Floor area | About 65 square metres, with about 7 metres under the vault. A sacristy of 4 square metres with its own outside door. | From the listing |
| Land | 720 square metres, with a walled lawn behind and a laurel-lined path from the street. | From the listing |
| Furnishings | Liturgical platform, altar, a pulpit with a double staircase, hand-painted Bible inscriptions on the walls. | From the listing |
The dead
| Burials | None mentioned. | Unknown |
Getting there
| Road | Between Beauvais and Amiens, near the A16. | From the listing |
| Airport | About 1 hour by road from Paris-Charles-de-Gaulle. | From the listing |
People to call
- Selling agent: Patrice Besse, Paris (reference 354518)
- Heritage officer: The departmental heritage architect (UDAP) for the département
"From the listing" means the seller's agent says so. "Checked by us" means we confirmed it against a public record, linked where possible. "Unknown" is a question to put to the agent before you visit.